



13297 Isabella Blvd, Walker, LA, 70785
About This Home
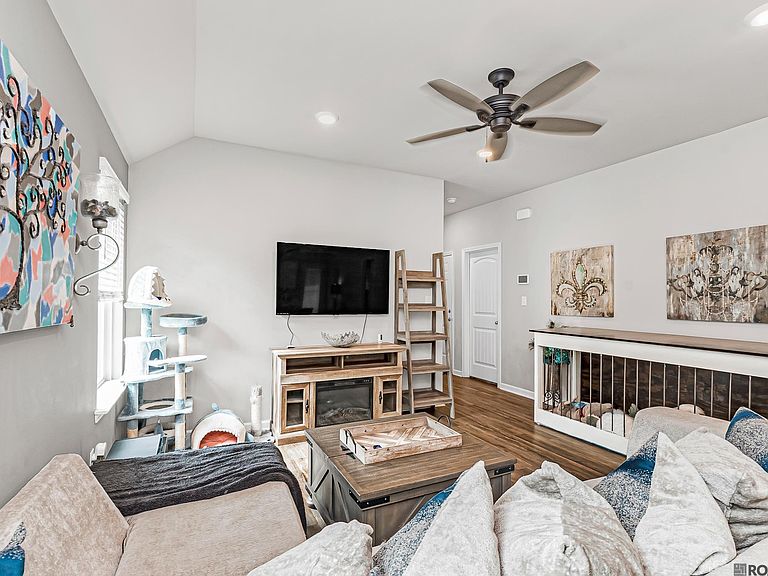
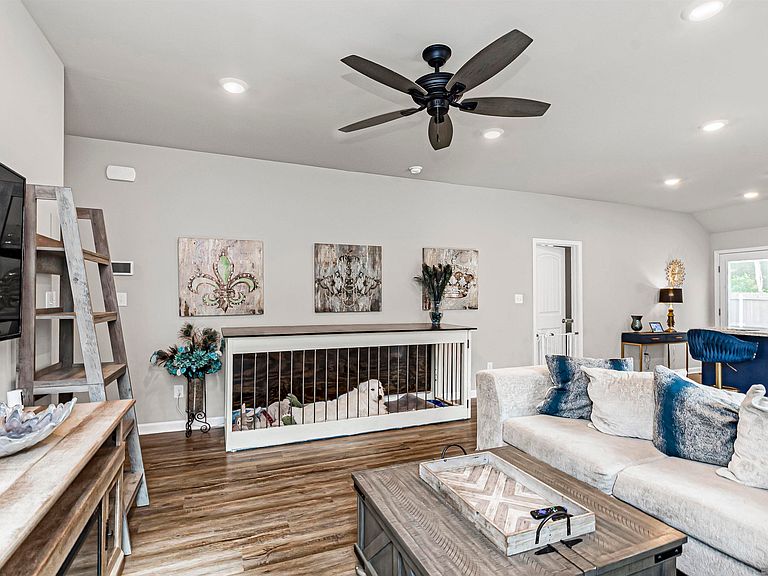
!PRICE IMPROVEMENT! Now priced at $219,000! Step inside this meticulously kept, 3 bedroom, 2 full bath like new, well-maintained property! The home is just 5 years old and sits on an oversized corner lot in Isabella Lakes subdivision in Walker, LA. The extended patio and 8-foot wooden fence allows for relaxing time outside with plenty of privacy. The open floor plan spans almost 1,200 living area and is perfect for entertaining family and friends. The kitchen features an updated granite composite sink in the center island, beautiful cabinetry, a corner pantry and all stainless steel appliances. The primary en-suite features a garden soaking tub/oversized shower to relax the day away and a large walk-in closet. This family friendly community features a playground, fishing ponds and is just minutes away from shopping, dining, entertainment and I-12.
Getting Around
 Car-Dependent
 Very Limited Transit
 Somewhat Bikeable
Schools
Construction
Condition
- Property condition: All Original
- Year built: 2020
Materials
- Foundation: Slab
- Roof: Composition
- Construction materials: Brick Siding,Vinyl Siding,Brick,Other
Other
- Builder name: D.r. Horton, Inc. - Gulf Coast
Type & Style
- Home type: SingleFamily
- Architectural style: Traditional
- Property subType: Single Family Residence,Residential
Interior
Appliances
- Appliances included: Electric Cooktop,Dishwasher,Disposal,Microwave,Range/Oven,Stainless Steel Appliance(s)
- Laundry features: Electric Dryer Hookup,Washer Hookup,Inside,Washer/Dryer Hookups
Bedroom1
- Level: First
- Area: 111
Bedroom2
- Level: First
- Area: 126
Bedrooms & Bathrooms
- Bedrooms: 3
- Bathrooms: 2
- Full bathrooms: 2
Features
- Eat-in Kitchen,Ceiling 9'+
- Flooring: Carpet,Laminate,Vinyl
Heating & Cooling
- Heating features: Central
- Cooling features: Central Air,Ceiling Fan(s)
Interior Area
- Total structure area: 1,184
- Total interior livable area: 1,184 sqft
Kitchen
- Features: Kitchen Island, Pantry
- Level: First
- Area: 135.456
Living Room
- Level: First
- Area: 141.1
Master Bathroom
- Features: Soaking Tub, Shower Combo
Master Bedroom
- Features: En Suite Bath, Ceiling 9ft Plus, Ceiling Fan(s), Walk-In Closet(s)
- Level: First
- Area: 144.3
Property
Details
- Parcel number: 0285015BH
- Special condition: Standard
Features
- Stories: 1
- Patio & porch: Patio
- Exterior features: Lighting
- Fencing: Full,Privacy,Wood
Lot
- Lot size: 6,969 sqft
- Features: Landscaped
- Lot size dimensions: 61.55 x 115
Parking
- Total spaces: 4
- Parking features: 4+ Cars Park,Carport
- Carport: Yes