



14554 Kenner, Olive Branch, MS, 38654
About This Home
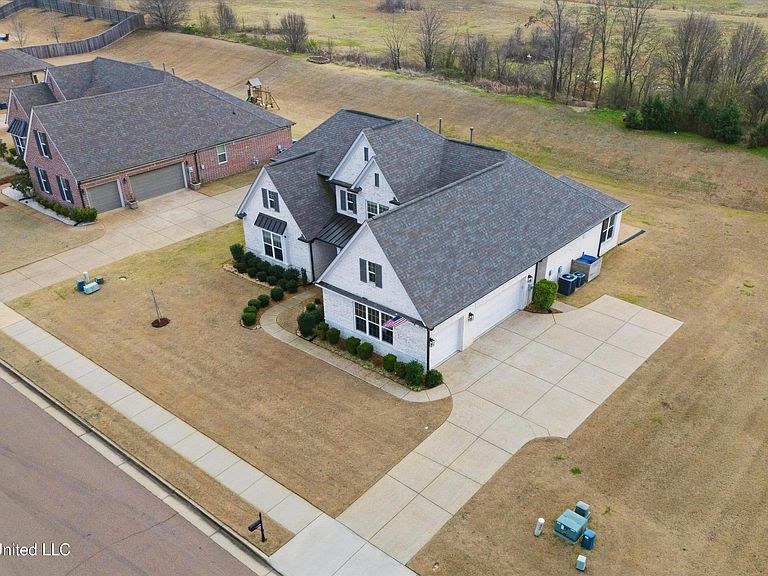
Immaculately maintained Scottsdale Elevation A built by Grant Homes, situated on a spacious half-acre lot with stained brick exterior (not painted) for lasting durability and timeless curb appeal. Proudly maintained by the original owners, this beautifully cared-for home offers an open-concept layout ideal for everyday living and entertaining. Unlike new construction, this home includes extensive upgrades already completed, saving buyers time, costs, and post-closing projects. Features include a combination of hardwood flooring and carpet (no laminate), quartz countertops, upgraded lighting package and fixtures, oversized three-car garage, 9-ft doorways, high ceilings, and smooth ceilings throughout. The sunroom addition fills the home with natural light and opens to an impressive extended 14X42 covered back patio. (approx. 588 sq ft)--perfect for outdoor entertaining, grilling, or relaxing. The main-level primary suite features convenient access to the laundry room, while a second bedroom down provides flexibility for guests or a home office. Upstairs includes two additional bedrooms, a bonus/playroom, and generous storage, including a floored attic. Located in a desirable community with no city taxes, award-winning schools, and easy access to Collierville and major interstates. Move-in ready and a must-see!
Getting Around
 Car-Dependent
 Very Limited Transit
 Somewhat Bikeable
Schools
Construction
Condition
- Property condition: Move In Ready
- Year built: 2020
Materials
- Foundation: Slab
- Roof: Architectural Shingles
- Construction materials: Brick
Type & Style
- Home type: SingleFamily
- Architectural style: Traditional
- Property subType: Residential,Single Family Residence
Interior
Appliances
- Appliances included: Cooktop,Disposal,Microwave,Oven,Refrigerator,Self Cleaning Oven,Stainless Steel Appliance(s),Washer/Dryer,See Remarks
- Laundry features: Laundry Room,See Remarks
Bedroom
- Level: Main
Bedrooms & Bathrooms
- Bedrooms: 4
- Bathrooms: 3
- Full bathrooms: 3
Features
- Built-in Features,Ceiling Fan(s),Eat-in Kitchen,High Ceilings,His and Hers Closets,Kitchen Island,Open Floorplan,Pantry,Primary Downstairs,Soaking Tub,Walk-In Closet(s),Wired for Data,See Remarks,Double Vanity
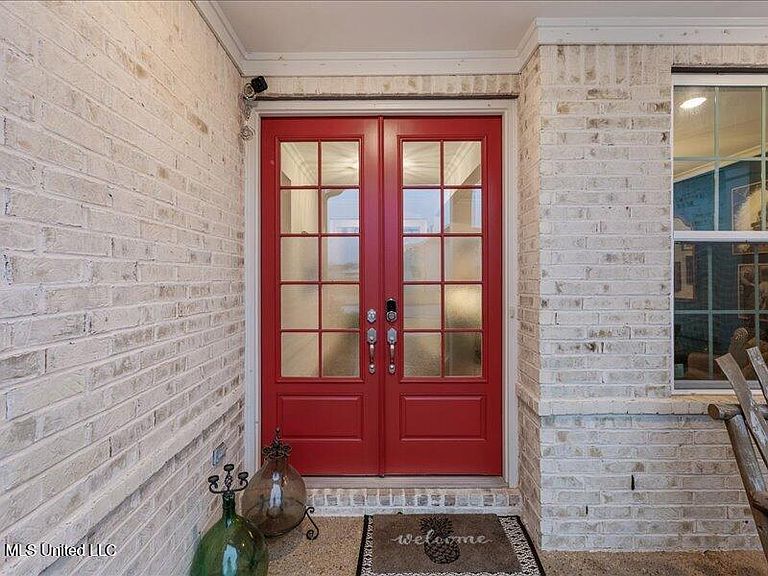
- Door features: Double Entry
- Flooring: Carpet,Wood,See Remarks
- Fireplace features: Ventless
- Fireplace: Yes
Great Room
- Level: Main
Heating & Cooling
- Heating features: Central,Natural Gas
- Cooling features: Ceiling Fan(s),Central Air,Dual,Gas
Interior Area
- Total structure area: 3,390
- Total interior livable area: 3,390 sqft
Master Bathroom
- Level: Main
Property
Details
- Parcel number: 1058280800008800
Features
- Levels: Two
- Stories: 2
- Patio & porch: Patio
- Exterior features: See Remarks
Lot
- Lot size: 0.45 Acres
- Features: Level
Parking
- Total spaces: 3
- Parking features: Garage Faces Side
- Has garage: Yes
- Attached garage spaces: 3
- Covered spaces: 3
Climate Risk is Financial Risk
Every home has a financial story beyond the listing price. Below, you’ll see the climate risks that could affect this property — and in Bills & Affordability, how those risks may influence repairs, insurance, utilities, and long-term value.
Biggest Threats for This Home
- Earthquake

- Inland Flooding

- Tornado

- Cold Wave

- Heat Wave

- Lightning

- Strong Wind

- Ice Storm

- Winter Weather

How This Home’s Risks Compare
FEMA Declared Disasters in DeSoto County and Mississippi
Understanding the Costs
Financial advisors generally recommend spending no more than 30% of your gross household income on housing costs. In practice, many households stretch to 35% or beyond — especially in high-cost markets.
Estimated Costs Today
| Monthly | Annual | |
|---|---|---|
| Mortgage | $2,624 | $31,488 |
| Home Insurance * | $339 | $4,068 |
| Property Taxes | $229 | $2,748 |
| Electricity | $315 | $3,782 |
| Total | $3,507 | $42,084 |
Income You'd Need if You Spent...
Mississippi FAIR Plan Programs
Mississippi Residential Property Insurance Underwriting Association
 Wildfire
 HailWind
How Costs Could Change Over Time
Climate risk is quickly impacting all of the major home ownership costs. Adjust the growth rates and percentage of income spent on housing below to see how your housing costs could change over the next 10 years — and what income you'd need to keep up.
Comparing Against the Market
Price Per Sq Ft
vs Other Active Listings
Avg $/sqft
vs Homes Sold Last Month
Median $/sqft
Current Market Trends
Median Price Per Square Foot
The median price per square foot of homes sold in this area each month. Compare this to this listing's price per square foot to gauge whether the home is priced in line with recent sales.
Historicals for This Listing
Zestimate History ($/sqft)
Price History
| Date | Event | Price |
|---|---|---|
| 2026-03-23 | Price change | $519,900 |
| 2026-01-04 | Listed for sale | $524,900 |
| 2020-06-05 | Sold | -- |
 View on Zillow