


521 Washington Hill Road, Chocorua, NH, 03817
About This Home
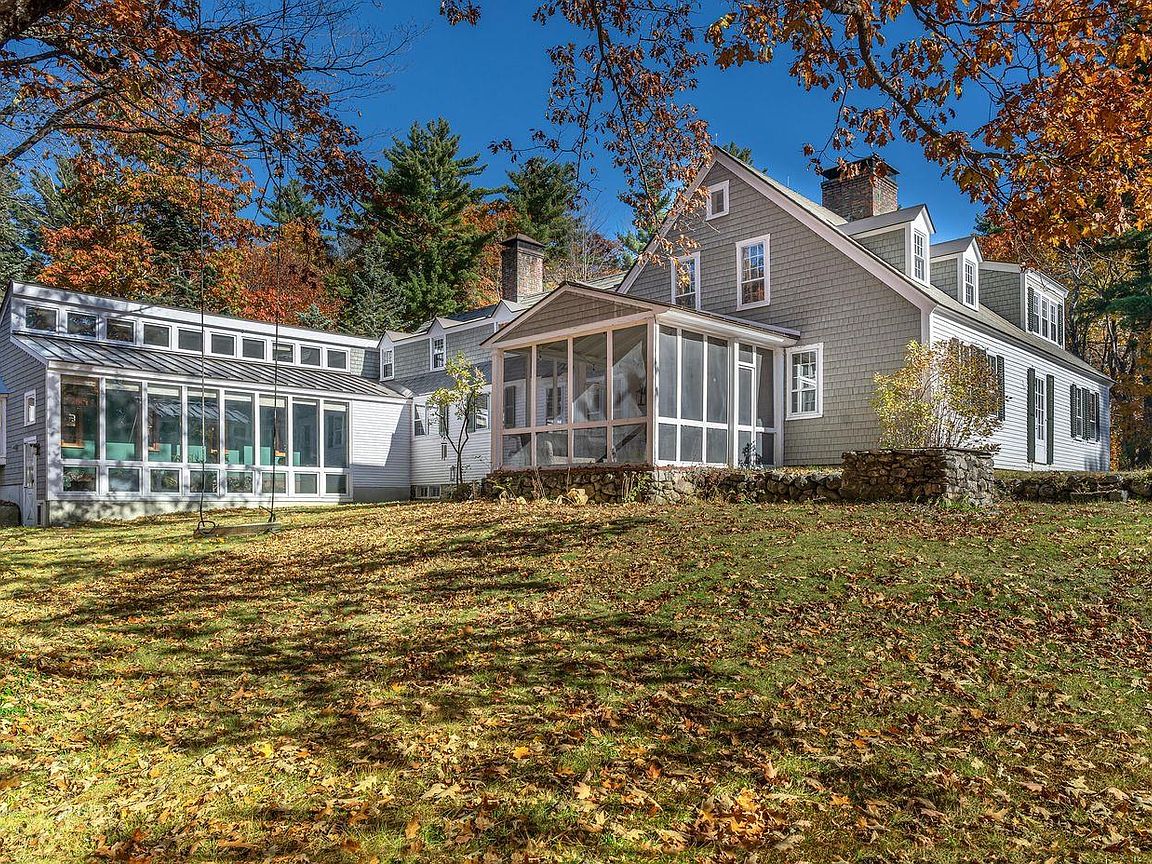
Expanded and beautifully restored circa -1810 Cape set on 106 private acres in Tamworth/Chocorua in the foothills of the White Mountains. Serene and peaceful, the property offers open grounds, woodland walking trails and exceptional architectural character throughout. This remarkable home features 7 bedrooms, 5 baths, and 4,691 square feet of thoughtfully preserved living space with raised paneling, crown molding, beamed ceilings, wide pine floors, and seven brick fireplaces. The bright custom kitchen features high-end appliances, honed granite countertops, a teak English antique center island, and a sunny bay-window dining area. A large walk-in pantry with glass cabinets and counters provides abundant storage. Warm and inviting formal spaces include a gracious dining room with built-in corner china cabinet, a study, and a front-to-back living room anchored by a large brick fireplace and cozy conversation area. A first-floor ensuite bedroom offers convenience and flexibility, while upstairs are six additional bedrooms, including a spacious primary suite. Part of a newer addition is a large library with vaulted ceilings, unique windows, reading stations, walls of shelving and a bay window with window seat - a perfect place to read while enjoying the outside view. Outside, the grounds come alive in spring with an explosion of daffodils, surrounded by stone walls and open grounds. The property includes an antique post & beam barn, a charming studio, a detached three-car garage with full loft above, and an extraordinary 12,000-square-foot car barn. Architecturally striking with stone and wood siding, transom-style windows, and large overhead doors, the car barn also features radiant-heated concrete floors, an office, full bath, and an endless pool. The land is protected by a conservation easement ensuring this special place will remain intact for future generations. Close to Chocorua village and 20+ minutes to North Conway.
Getting Around
 Car-Dependent
 Very Limited Transit
 Not Bike Friendly
Schools
Construction
Condition
- Year built: 1810
Materials
- Foundation: Concrete
- Roof: Slate
- Construction materials: Wood Frame
Type & Style
- Home type: SingleFamily
- Architectural style: Cape
- Property subType: Single Family Residence
Interior
Appliances
- Appliances included: Dishwasher,Range Hood,Double Oven,Gas Range,Refrigerator,Washer,Domestic Water Heater,Separate Water Heater
Basement
- Has basement: Yes
- Basement: Concrete Floor,Storage Space,Unfinished,Basement Stairs,Interior Entry
Bedrooms & Bathrooms
- Bedrooms: 7
- Bathrooms: 5
- Full bathrooms: 2
- 3/4 bathrooms: 2
- 1/2 bathrooms: 1
Features
- Cedar Closet(s),Kitchen/Dining,Primary BR w/ BA,Natural Light,Walk-In Closet(s),Walk-in Pantry
- Flooring: Softwood,Tile
- Fireplace features: Wood Burning,3+ Fireplaces
- Fireplace: Yes
- Finished area below ground: 0
- Finished area above ground: 4,691
Heating & Cooling
- Heating features: Oil,Pellet Furnace
- Cooling features: Wall Unit(s)
Interior Area
- Total structure area: 4,691
- Total interior livable area: 4,691 sqft
Property
Details
- Zoning description: RES
Features
- Levels: 1.75
- Stories: 1
- Patio & porch: Patio,Covered Porch,Screened Porch
- Exterior features: Garden,Shed,Storage
- Frontage length: Road frontage: 3320
Lot
- Lot size: 106.80 Acres
- Features: Country Setting,Open Lot,Trail/Near Trail,Wooded,Abuts Conservation
Parking
- Total spaces: 3
- Parking features: Gravel
- Has garage: Yes
- Attached garage spaces: 3
- Covered spaces: 3
Climate Risk is Financial Risk
Every home has a financial story beyond the listing price. Below, you’ll see the climate risks that could affect this property — and in Bills & Affordability, how those risks may influence repairs, insurance, utilities, and long-term value.
Biggest Threats for This Home
- Inland Flooding

- Ice Storm

- Winter Weather

- Hurricane

- Lightning

How This Home’s Risks Compare
FEMA Declared Disasters Across New Hampshire Counties
Understanding the Costs
Financial advisors generally recommend spending no more than 30% of your gross household income on housing costs. In practice, many households stretch to 35% or beyond — especially in high-cost markets.
Estimated Costs Today
| Monthly | Annual | |
|---|---|---|
| Mortgage | $7,559 | $90,708 |
| Home Insurance | $520 | $6,240 |
| Property Taxes | $1,083 | $12,996 |
| Electricity | $686 | $8,243 |
| Total | $9,848 | $118,176 |
Income You'd Need if You Spent...
How Costs Could Change Over Time
Climate risk is quickly impacting all of the major home ownership costs. Adjust the growth rates and percentage of income spent on housing below to see how your housing costs could change over the next 10 years — and what income you'd need to keep up.
Comparing Against the Market
Price Per Sq Ft
vs Other Active Listings
Avg $/sqft
vs Homes Sold Last Month
Median $/sqft
Current Market Trends
Median Price Per Square Foot
The median price per square foot of homes sold in this area each month. Compare this to this listing's price per square foot to gauge whether the home is priced in line with recent sales.
Historicals for This Listing
Zestimate History ($/sqft)
Price History
| Date | Event | Price |
|---|---|---|
| 2026-05-08 | Listed for sale | $1,695,000 |
| 2021-04-23 | Sold | $950,000 |
| 2021-01-13 | Listing removed | -- |
| 2020-11-14 | Price change | $1,000,000 |
| 2020-09-26 | Listed for sale | $1,100,000 |
 View on Zillow