


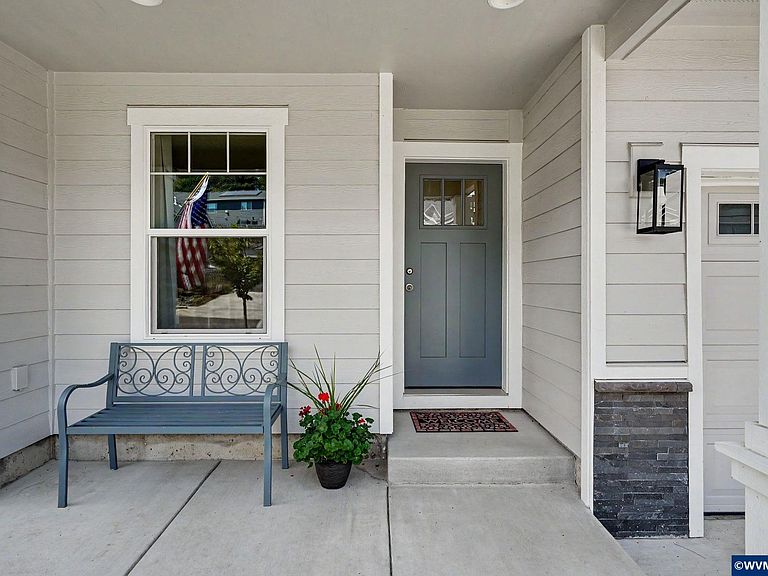

5721 Springwood Ave SE, Salem, OR, 97306
About This Home
Welcome to this well maintained single level home in the desirable Springwood Estates neighborhood. This 1,593 square foot property offers 3 bedrooms and 2 bathrooms with a functional, easy flow layout throughout. The home includes several accessibility making it a versatile option for a range of living needs.The kitchen offers stainless steel appliances and opens into the main living space. Outside you will find a fully fenced yard with beautiful landscaping & underground sprinklers, offering low maintenance living and privacy. Located in a craftsman style subdivision known for quality construction and thoughtful design, this home is move in ready and offers comfortable one level living close to schools, shopping, and everyday conveniences.
Getting Around
 Car-Dependent
 Minimal Transit
 Somewhat Bikeable
Schools
Construction
Condition
- Year built: 2020
Materials
- Foundation: Continuous
- Roof: Composition
- Construction materials: Fiber Cement,Lap Siding
Type & Style
- Home type: SingleFamily
- Property subType: Single Family Residence
Interior
Appliances
- Appliances included: Dishwasher,Disposal,Gas Range,Microwave,Gas Water Heater
- Laundry features: Main Level
Bedroom2
- Level: Main
Bedroom3
- Level: Main
Bedrooms & Bathrooms
- Bedrooms: 3
- Bathrooms: 2
- Full bathrooms: 2
- Main level bathrooms: 2
Dining Room
- Features: Area (Combination)
- Level: Main
Family Room
- Level: Main
Features
- Flooring: Tile
- Fireplace features: Family Room,Gas
- Fireplace: Yes
Heating & Cooling
- Heating features: Natural Gas,Forced Air
- Cooling features: Central Air
Interior Area
- Total structure area: 1,593
- Total interior livable area: 1,593 sqft
Kitchen
- Level: Main
Living Room
- Level: Main
Master Bedroom
- Level: Main
Property
Accessibility
- Accessibility features: Handicap Amenities - See Remarks
Details
- Parcel number: 600589
- Zoning: RS
- Exclusions: Laundry room mirror & bidet
Features
- Levels: One
- Stories: 1
- Patio & porch: Covered Patio
- Fencing: Fenced
Lot
- Lot size: 4,791 sqft
- Features: Dimension Above,Landscaped
- Lot size dimensions: 55 x 90
Parking
- Total spaces: 2
- Parking features: Attached
- Has garage: Yes
- Attached garage spaces: 2
- Covered spaces: 2