



8218 2nd Avenue NE #B, Seattle, WA, 98115
About This Home
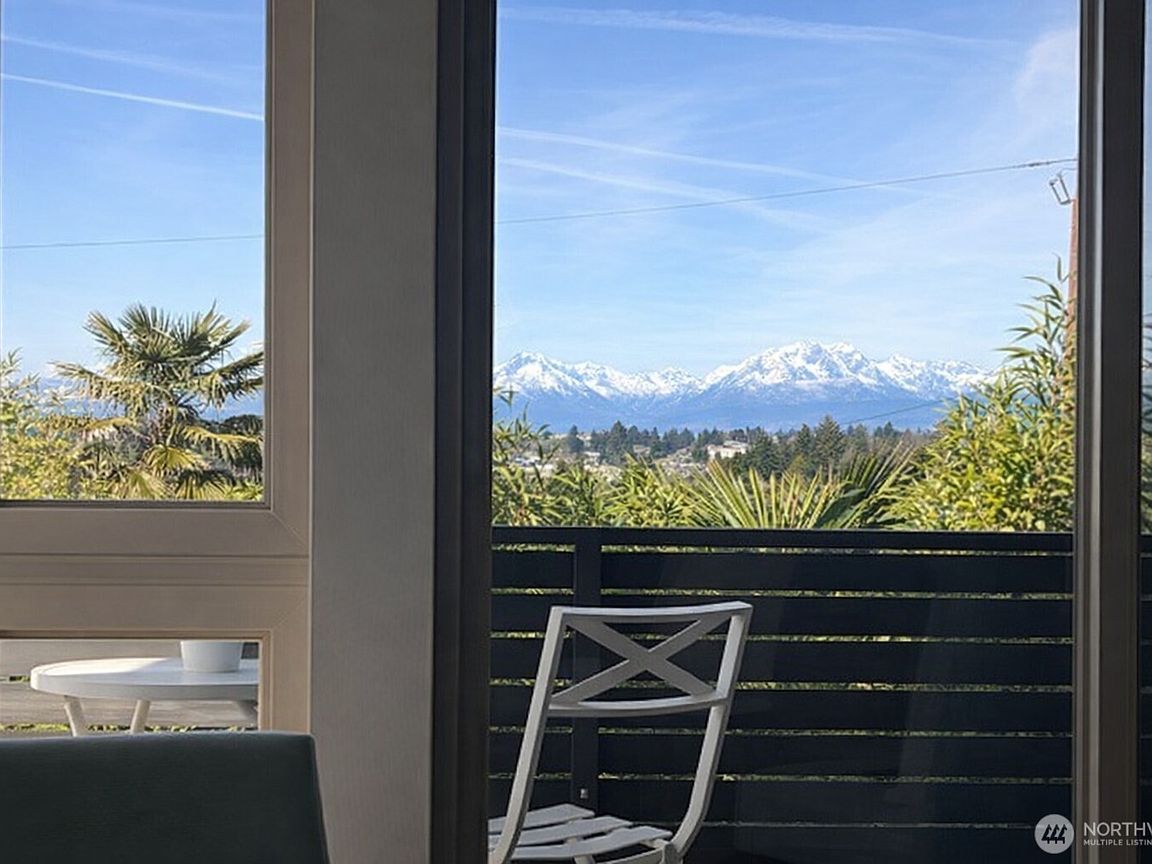
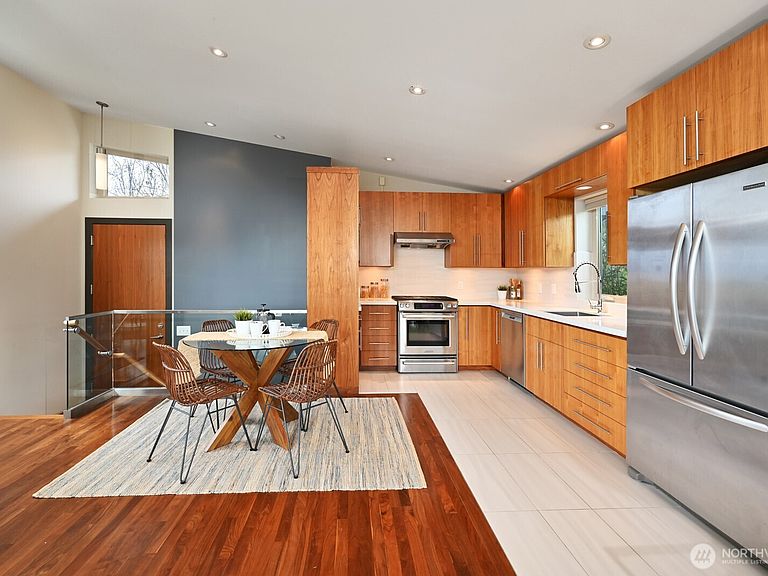
Seller motivation meets exceptional value This is a genuine opportunity for buyers seeking quality, not compromise. Thoughtfully built with superior finishes & craftsmanship that stand apart from typical competing properties. The sellers are motivated! Sophisticated and truly one of a kind, with protected Olympic Mountain views & a captivating peek-a-boo city skyline outlook. Though just over 900 sq ft, the intelligently designed two level floor plan lives far larger, offering a spacious, comfortable feel throughout. A generous west-facing deck invites sunset entertaining & seamless indoor-outdoor living. Both bedrooms feature en-suite 3/4 baths & private walk out patios creating peaceful retreats. Motivated Sellers + Great Price = Exceptional Value
Getting Around
 Somewhat Walkable
 Good Transit
 Very Bikeable
Schools
Construction
Condition
- Year built: 2013
Materials
- Roof: Composition
- Construction materials: Cement Planked,Cement Plank
Type & Style
- Home type: SingleFamily
- Architectural style: Modern,Condo (2 Levels)
- Property subType: Single Family Residence,Condominium
Interior
Appliances
- Appliances included: Dishwasher,Disposal,Microwave,Refrigerator,See Remarks,Stove(s)/Range(s),Tankless Water Heater,Washer,Dishwasher(s),Garbage Disposal,Microwave(s),Refrigerator(s),Washer(s),Water Heater: on demand gas,Water Heater Location: exterior wall,Cooking-Gas
Bathroom Full
- Level: Lower
Bathroom Three Quarter
- Level: Lower
Bedroom
- Level: Lower
Bedrooms & Bathrooms
- Bedrooms: 2
- Bathrooms: 2
- Full bathrooms: 1
- 3/4 bathrooms: 1
Dining Room
- Level: Main
Entry Hall
- Level: Main
Features
- Window features: Insulated Windows,Skylight(s),Coverings: blinds
- Flooring: Ceramic Tile,Hardwood
Heating & Cooling
- Heating features: Radiant,Recirculation Pump,Natural Gas
- Cooling features: None
Interior Area
- Total structure area: 910
- Total interior livable area: 910 sqft
Kitchen Without Eating Space
- Level: Main
Living Room
- Level: Main
Master Bedroom
- Level: Lower
Utility Room
- Level: Lower
Property
Details
- Parcel number: 2285640020
- Special condition: Standard
Features
- Levels: Two
- Stories: 2
- Entry location: Main
- Patio & porch: Cooking-Gas,Insulated Windows,Primary Bathroom,Skylight(s),Water Heater
- Has view: Yes
- View description: City,Mountain(s),Territorial
Lot
- Features: Curbs,Dead End Street,Paved,Sidewalk
Parking
- Total spaces: 1
- Parking features: Off Street,Uncovered
- Uncovered spaces: 1