



94-333 Anania Dr APT 30, Mililani, HI, 96789
About This Home
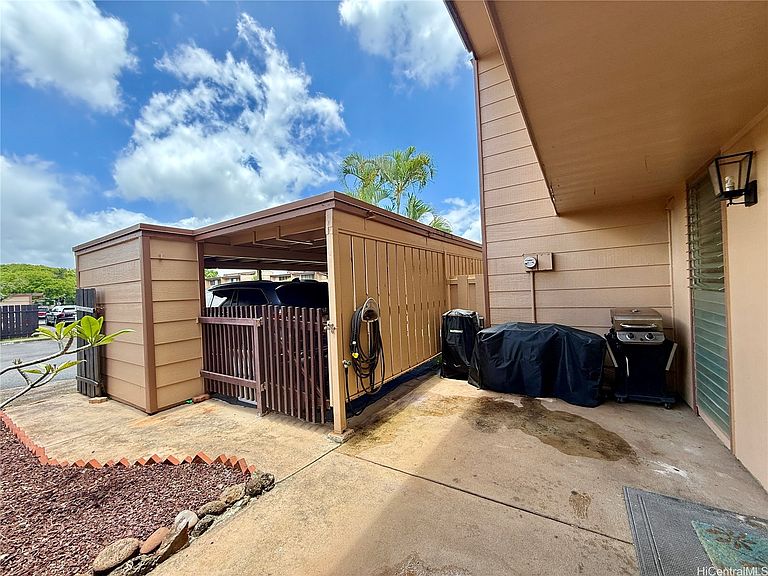
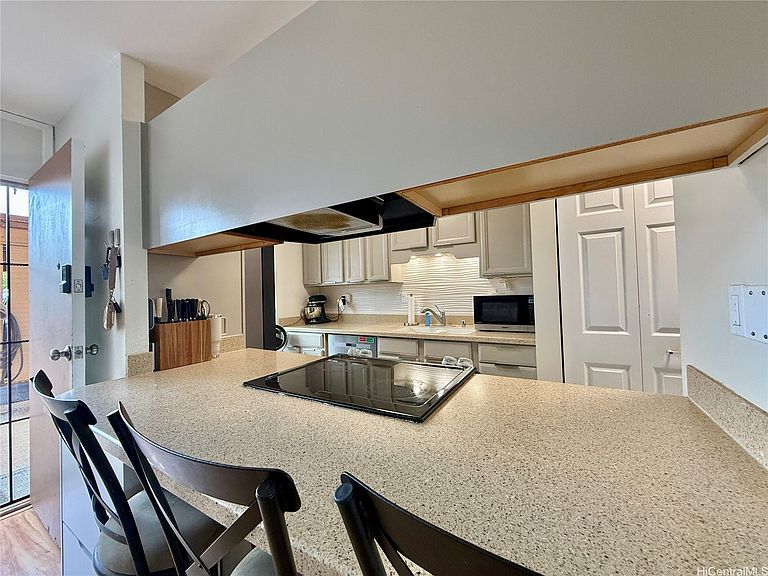
Welcome home to Kaholo Hale! This spacious 3-bedroom, 2.5-bath townhome offers a flexible floor plan, vaulted ceilings, & comfortable indoor-outdoor living. The thoughtfully designed layout includes a large living area, versatile entry space perfect for dining, a home office, or sitting room, and a convenient downstairs half bath. The kitchen features stainless steel appliances and a generous pantry, while the nearby laundry area adds everyday convenience. Sliding doors open to a private enclosed courtyard/lanai which is an ideal spot to enjoy your morning coffee, fire up the barbecue, or gather with family and/or friends! A large storage closet provides extra space for all your essentials. Just beyond the courtyard is a spacious playground and open sitting area, extending your outdoor living space. This home includes two assigned parking stalls (one covered and one open) conveniently located right out front, along with nearby guest parking. Enjoy all that Mililani has to offer, including recreation centers, pools, parks, shopping, dining, and a dog park. Conveniently located near Costco, Waikele, Schofield Barracks, and freeway access, with highly regarded Mililani schools nearby!
Getting Around
 Car-Dependent
 Very Limited Transit
 Somewhat Bikeable
Schools
Construction
Condition
- Property condition: Good Condition,Updated/Remodeled
- Year built: 1974
Materials
- Foundation: Slab
- Construction materials: Wood Frame
Notable Dates
- Major remodel year: 2023
Type & Style
- Home type: Townhouse
- Property subType: Townhouse
Interior
Bedrooms & Bathrooms
- Bedrooms: 3
- Bathrooms: 3
- Full bathrooms: 2
- 1/2 bathrooms: 1
Features
- Storage
- Flooring: Carpet,Ceramic Tile,Laminate
Interior Area
- Total structure area: 1,470
- Total interior livable area: 1,370 sqft
Property
Details
- Parcel number: 1940690300000
- Zoning description: 05 - R-5 Residential District
- Special condition: None
Features
- Levels: Two
- Stories: 2
- Fencing: Fenced,Wall
- Has view: Yes
- View description: Other
Lot
- Features: Private,Yard
Parking
- Total spaces: 2
- Parking features: Assigned,Covered,Carport,Guest,One Space
- Has uncovered spaces: Yes
- Carport: Yes