



2 Rancho Grande Cir, Atwater, CA, 95301
About This Home
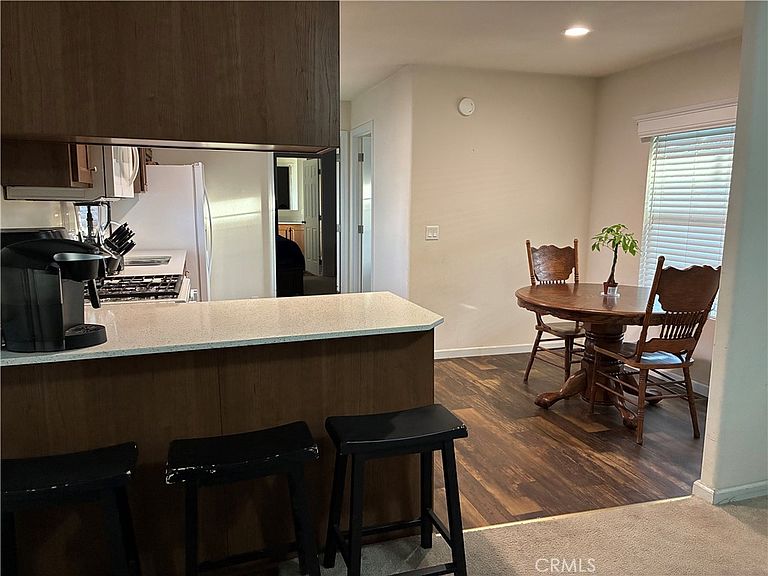
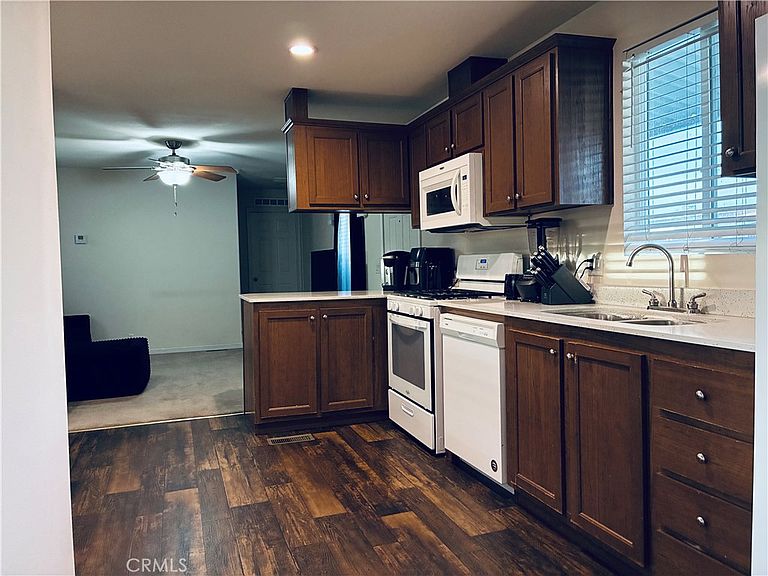
This is a rare opportunity to own a newer, beautiful, move-in-ready home- offers the perfect blend of comfort, style, and functionality. Step inside to discover a thoughtfully designed split floor plan that provides privacy between bedrooms, along with a bright, open living space that feels both inviting and efficient. The kitchen is a true highlight, featuring sleek quartz countertops, a breakfast bar for casual dining, and plenty of storage to keep everything organized. The spacious primary suite offers a peaceful retreat with its own private bathroom and added cabinetry, while the second bedroom could be used for guests, a home office, or hobbies. You’ll also appreciate the convenience of an indoor laundry room, central heating and air, and energy-efficient dual-pane windows. Stylish finishes like modern lighting, laminate flooring, and smooth bullnose corners give the home a clean, contemporary feel throughout. Outside, enjoy your own backyard—relaxing evenings, weekend barbecues, or a bit of gardening. A covered carport and storage shed add even more practicality. Located in Rancho Grande Mobile Home Park where residents enjoy access to a sparkling pool, clubhouse, and dog park—making it easy to unwind, connect, and enjoy the community. Ideal for first-time buyers, downsizers, or anyone seeking a low-maintenance lifestyle without sacrificing quality. Come see it for yourself—homes like this don’t stay available for long!
Getting Around
 Car-Dependent
 Very Limited Transit
 Somewhat Bikeable
Schools
Construction
Condition
- Year built: 2019
Type & Style
- Home type: MobileManufactured
- Property subType: Manufactured Home
Interior
Appliances
- Appliances included: Dishwasher,Gas Range,Gas Water Heater,Microwave
- Laundry features: Washer Hookup,Electric Dryer Hookup
Bathroom
- Features: Tub Shower
Bedrooms & Bathrooms
- Bedrooms: 2
- Bathrooms: 2
- Full bathrooms: 2
Features
- Built-in Features,Ceiling Fan(s),Open Floorplan
- Flooring: Carpet,Laminate
Heating & Cooling
- Heating features: Central
- Cooling features: Central Air
Interior Area
- Total interior livable area: 864 sqft
Property
Details
- On leased land: Yes
- Lease amount: 748
- Special condition: Standard
Features
- Levels: One
- Stories: 1
- Entry location: 1
- Pool features: Community
- Spa features: None
- Has view: Yes
- View description: Neighborhood
Lot
- Features: Level
Parking
- Parking features: Carport
- Carport: Yes