



725 Fairview Blvd #26, Incline Village, NV, 89451
About This Home
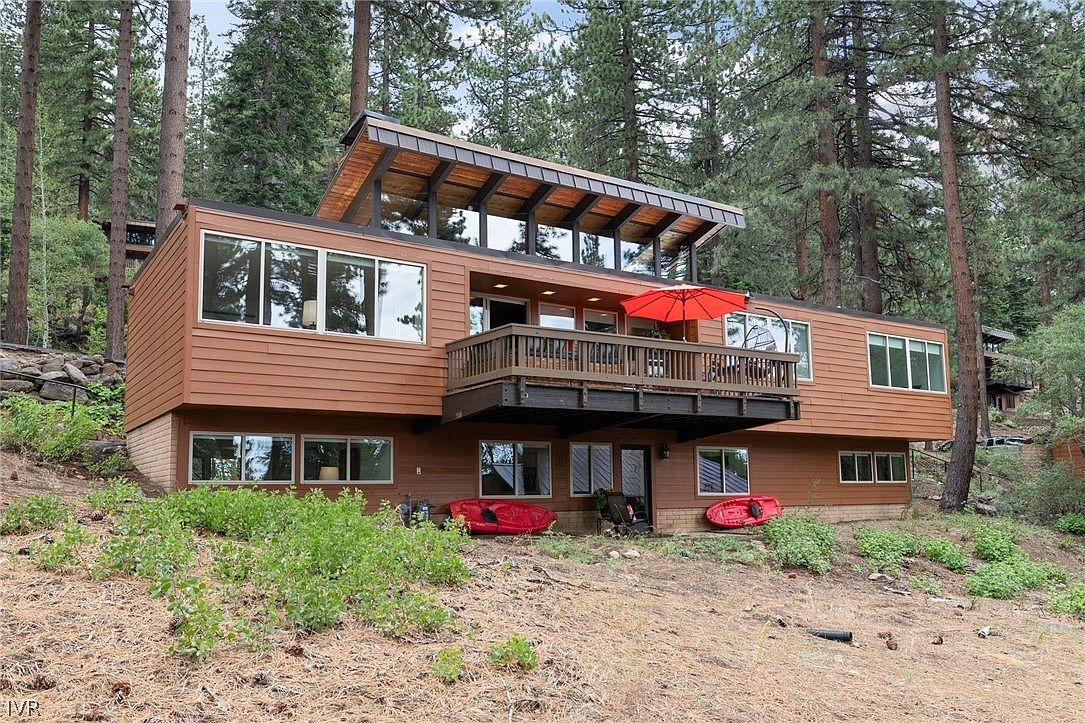
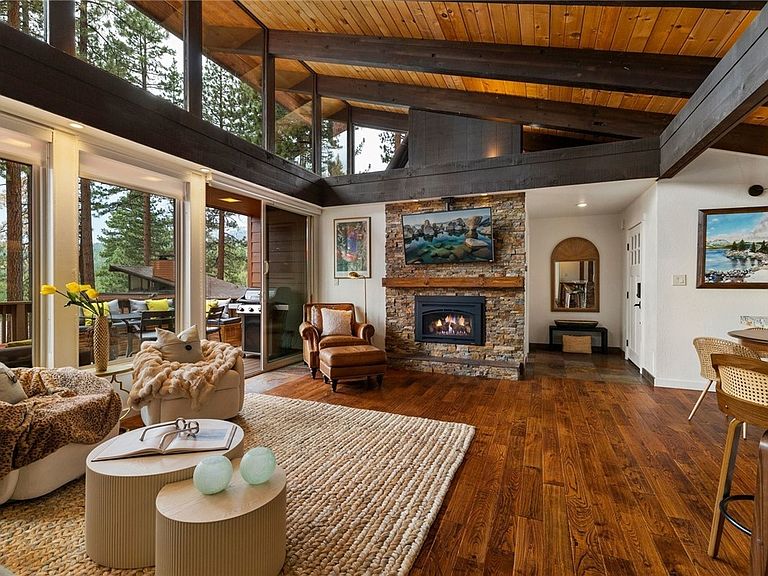
Beautifully updated 5BR/3BA/2,836sf home on the eastern slope, fully furnished and move-in ready. South-facing rooms fill the home with natural light. Vaulted ceilings, gas fireplace, new stainless appliances, and granite counters anchor the open-concept main level. A large deck off the living room is perfect for summer barbecues, with filtered lake views from the primary suite. Separate living spaces on each level give everyone room to spread out. The primary sits privately on one side, with two bedrooms sharing a bath on the other. Downstairs offers two additional bedrooms, full bath, laundry, dry sauna, and game room with pool table, game area, TV setup, bar with rough-in, and patio access. Updates include remodeled kitchen, updated bathrooms, hardwood floors upstairs, LVP floors downstairs, fresh paint, and tankless water heater. Close to everything that makes Incline special: Diamond Peak, three private beaches, two golf courses, tennis & pickleball courts, and Rec Center.
Getting Around
 Car-Dependent
 Very Limited Transit
 Not Bike Friendly
Schools
Construction
Condition
- Property condition: Updated/Remodeled
- Year built: 1974
Materials
- Roof: Metal,Pitched
- Construction materials: Frame
Type & Style
- Home type: SingleFamily
- Property subType: Single Family Residence
Interior
Appliances
- Appliances included: Dryer,Dishwasher,Disposal,Gas Oven,Gas Range,Microwave,Refrigerator,Tankless Water Heater,Wine Refrigerator,Washer
- Laundry features: Laundry in Utility Room,Laundry Room
Bedrooms & Bathrooms
- Bedrooms: 5
- Bathrooms: 3
- Full bathrooms: 3
- Main level bedrooms: 3
Features
- Beamed Ceilings,Wet Bar,Breakfast Bar,Granite Counters,High Ceilings,Kitchen Island,Kitchen/Family Room Combo,Marble Counters,Recessed Lighting,Skylights,Sauna,Track Lighting,Utility Room,Vaulted Ceiling(s)
- Window features: Skylight(s)
- Flooring: Carpet,Hardwood,Partially Carpeted,Slate,Vinyl
- Number of fireplaces: 1
- Fireplace features: One,Gas,Living Room
- Fireplace: Yes
Heating
- Heating features: Natural Gas,Forced Air,Gas
Interior Area
- Total interior livable area: 2,836 sqft
Property
Details
- Parcel number: 12630212
- Zoning description: Single Family Residential
Features
- Patio & porch: Deck,Patio
- Exterior features: Deck,Patio
- Spa features: Sauna
- Has view: Yes
- View description: Lake,Mountain(s),Trees/Woods
- Has water view: Yes
- Water view: Lake
- Topography of land: Sloping
Lot
- Lot size: 43.56 sqft
Parking
- Parking features: Assigned,No Garage,Outside