



461 W Melrose St, Chicago, IL, 60657
About This Home
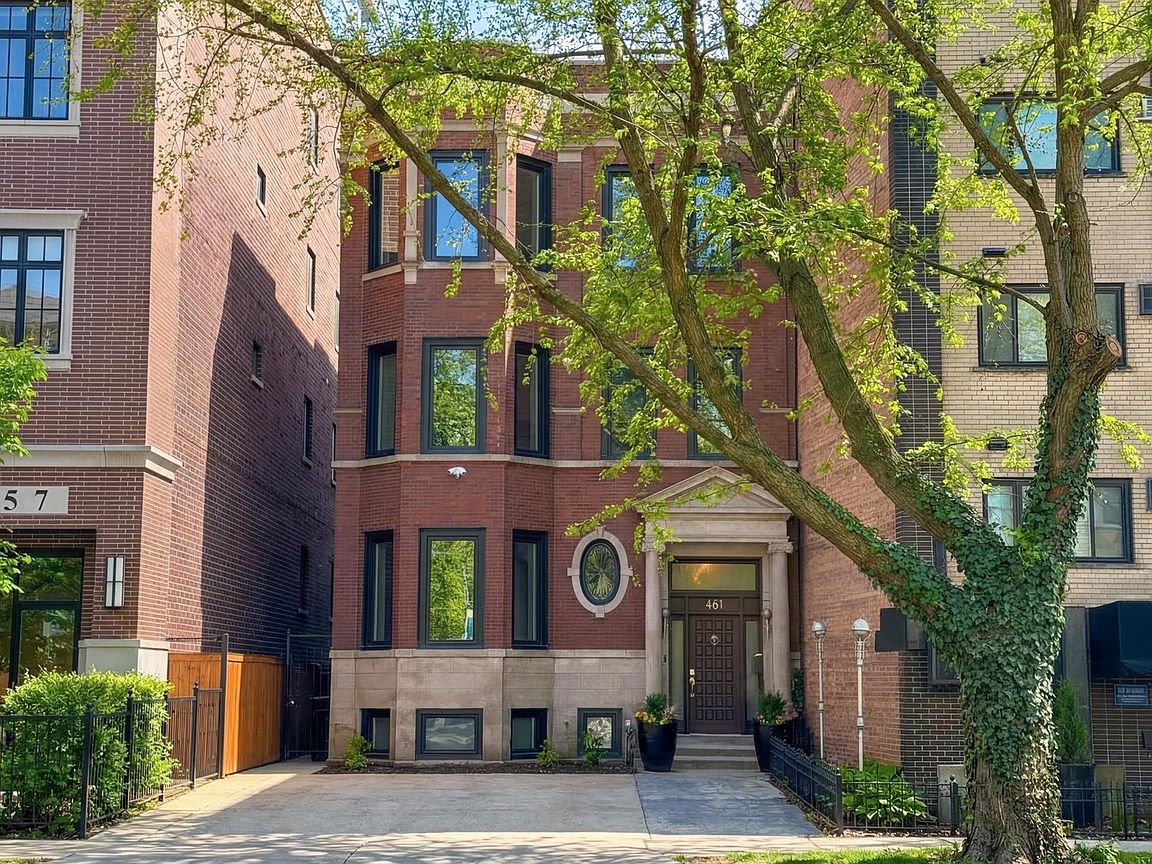
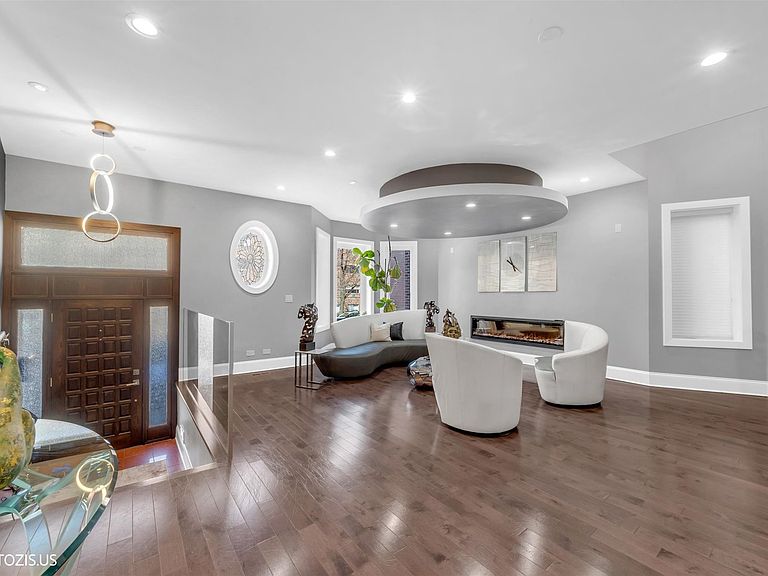
Behind a classic Chicago facade, this contemporary four-level home in East Lakeview offers spacious living and thoughtful updates throughout. Renovated in 2020, this home includes all newer mechanicals, windows, designer lighting, and an elevator that connects every level, from the finished English basement to the 3rd level. The main level features a large living and dining area that flows into an open family room and a newer chef's kitchen (2020) with custom cabinetry, premium appliances, a professional-grade hood, a pantry, and a striking marble island. Ceiling heights in the kitchen reach nearly 20 feet, adding to the sense of space and volume. With six spacious above-grade bedrooms, this home offers tremendous flexibility to accommodate a variety of needs-whether you're looking for extra space for guests, multiple home offices, a yoga room, hobby space, or simply room to grow. The primary suite includes a walk-in closet, access to a private deck, and a luxurious full bath. The finished lower level has high ceilings and flexible space for a rec room, gym, or home theater. Other features include zoned HVAC and custom closets. Outside, enjoy an oversized, fully fenced backyard -- an uncommon find in the city -- ideal for entertaining, gardening, or play. Multiple decks provide additional outdoor living options. There is also parking for up to four cars. Located just half a block from Lake Shore Drive and Belmont Harbor, this home benefits from RM6 zoning, offering the possibility of future development potential in one of Chicago's most desirable neighborhoods. Enjoy easy access to public transportation, including express buses to downtown, the lakefront path, Belmont Harbor, and vibrant shopping and dining along Broadway.
Getting Around
 Walker's Paradise
 Excellent Transit
 Very Bikeable
Schools
Construction
Condition
- Year built: 1907
Materials
- Construction materials: Brick
Notable Dates
- Major remodel year: 2020
Type & Style
- Home type: SingleFamily
- Property subType: Single Family Residence
Interior
Appliances
- Appliances included: Double Oven,Range,Microwave,Dishwasher,High End Refrigerator,Bar Fridge,Washer,Dryer,Stainless Steel Appliance(s),Wine Refrigerator,Cooktop,Oven,Range Hood,Humidifier,Gas Water Heater
- Laundry features: Laundry Closet
Basement
- Has basement: Yes
- Basement: Finished,Exterior Entry,Rec/Family Area,Storage Space,Full,Daylight
Bedroom2
- Features: Flooring (Hardwood)
- Level: Third
- Area: 264
- Dimensions: 22X12
Bedroom3
- Features: Flooring (Hardwood)
- Level: Third
- Area: 176
- Dimensions: 16X11
Bedroom4
- Features: Flooring (Hardwood)
- Level: Second
- Area: 270
- Dimensions: 15X18
Bedroom5
- Features: Flooring (Hardwood)
- Level: Second
- Area: 374
- Dimensions: 22X17
Bedroom6
- Level: Second
- Area: 80
- Dimensions: 10X8
Bedrooms & Bathrooms
- Bedrooms: 6
- Bathrooms: 5
- Full bathrooms: 3
- 1/2 bathrooms: 2
Dining Room
- Features: Flooring (Hardwood)
- Level: Main
- Area: 143
- Dimensions: 13X11
Family Room
- Features: Flooring (Hardwood)
- Level: Main
- Area: 192
- Dimensions: 16X12
Features
- Elevator,Built-in Features,Walk-In Closet(s)
- Window features: Skylight(s)
- Flooring: Hardwood
- Number of fireplaces: 3
- Fireplace features: Electric,Family Room,Living Room,Master Bedroom
- Fireplace: Yes
Heating & Cooling
- Heating features: Natural Gas,Forced Air,Zoned,Radiant Floor
- Cooling features: Central Air,Zoned
Interior Area
- Total structure area: 0
- Total interior livable area: 5,246 sqft
Kitchen
- Features: Kitchen (Island,Pantry-Closet,Custom Cabinetry,Pantry,Updated Kitchen),Flooring (Hardwood)
- Level: Main
- Area: 361
- Dimensions: 19X19
Laundry
- Level: Third
- Area: 20
- Dimensions: 4X5
Living Room
- Features: Flooring (Hardwood)
- Level: Main
- Area: 638
- Dimensions: 22X29
Master Bedroom
- Features: Flooring (Hardwood),Bathroom (Full,Double Sink,Tub & Separate Shwr)
- Level: Third
- Area: 342
- Dimensions: 19X18
Recreation Room
- Features: Flooring (Hardwood)
- Level: Basement
- Area: 741
- Dimensions: 19X39
Storage
- Level: Basement
- Area: 432
- Dimensions: 16X27
Property
Accessibility
- Accessibility features: No Disability Access
Details
- Parcel number: 14213140130000
- Special condition: List Broker Must Accompany
- Other equipment: TV-Cable,Sump Pump
Features
- Stories: 3
- Patio & porch: Deck,Patio
- Exterior features: Lighting
- Fencing: Fenced
Lot
- Lot size: 3,818 sqft
Parking
- Total spaces: 4
- Parking features: Concrete,Driveway,Oversized,Yes,Owned
- Has uncovered spaces: Yes
Climate Risk is Financial Risk
Every home has a financial story beyond the listing price. Below, you’ll see the climate risks that could affect this property — and in Bills & Affordability, how those risks may influence repairs, insurance, utilities, and long-term value.
Biggest Threats for This Home
- Cold Wave

- Heat Wave

- Tornado

- Winter Weather

- Tsunami

How This Home’s Risks Compare
FEMA Declared Disasters Across Illinois Counties
Understanding the Costs
Financial advisors generally recommend spending no more than 30% of your gross household income on housing costs. In practice, many households stretch to 35% or beyond — especially in high-cost markets.
Estimated Costs Today
| Monthly | Annual | |
|---|---|---|
| Mortgage | $11,326 | $135,912 |
| Home Insurance * | $456 | $5,472 |
| Property Taxes | $3,229 | $38,748 |
| Electricity | $403 | $4,842 |
| Total | $15,414 | $184,968 |
Income You'd Need if You Spent...
Illinois FAIR Plan Programs



How Costs Could Change Over Time
Climate risk is quickly impacting all of the major home ownership costs. Adjust the growth rates and percentage of income spent on housing below to see how your housing costs could change over the next 10 years — and what income you'd need to keep up.
Comparing Against the Market
Price Per Sq Ft
vs Other Active Listings
Avg $/sqft
vs Homes Sold Last Month
Median $/sqft
Current Market Trends
Median Price Per Square Foot
The median price per square foot of homes sold in this area each month. Compare this to this listing's price per square foot to gauge whether the home is priced in line with recent sales.
Historicals for This Listing
Zestimate History ($/sqft)
No zestimate history available
Price History
| Date | Event | Price |
|---|---|---|
| 2026-03-18 | Listed for sale | $2,730,000 |
| 2025-11-19 | Listing removed | $2,720,000 |
| 2025-07-25 | Price change | $2,720,000 |
| 2025-06-16 | Price change | $2,999,999 |
| 2025-01-31 | Listed for sale | $3,300,000 |
| 2020-11-26 | Listing removed | $1,800 |
| 2020-09-19 | Listed for rent | $1,800 |
| 2017-08-30 | Sold | $966,000 |
 View on Zillow