


120 E Cady St, Northville, MI, 48167
About This Home
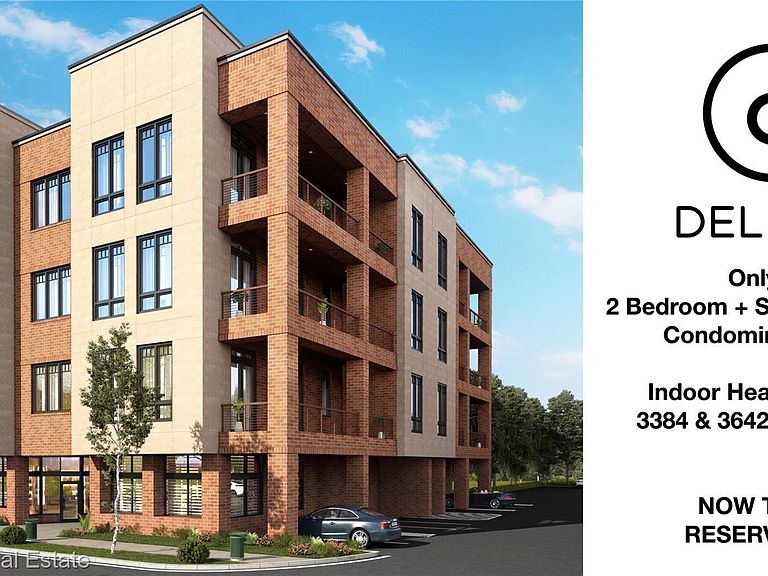
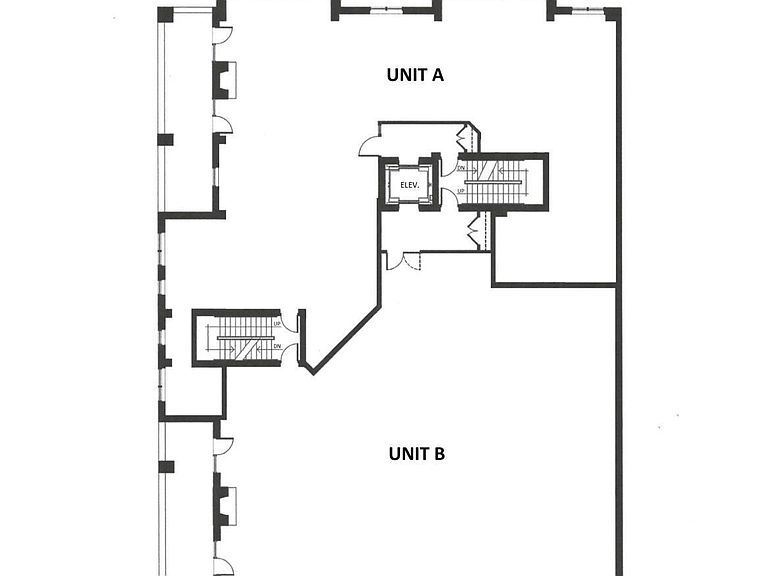
With just 6 private residences, DELANO is a truly rare offering in the heart of historic downtown Northville. A timeless brick and limestone exterior pairs classic architecture with a clean, modern presence, while inside, beautifully appointed ranch style living spans approximately 3,391 to 3,629 square feet. Each home is designed for effortless everyday luxury with wide open interiors, expansive windows that frame natural light and views, soaring 10 foot ceilings, and west facing balconies for golden hour sunsets. Expect the kind of details that elevate life, gourmet kitchens worthy of entertaining, spa inspired baths, and exceptional closet space throughout. Many of the most striking finishes and features are yours to personalize, allowing your new home to reflect your style, not a template. Perfectly positioned on Cady Street just steps from Main Street, DELANO places Northville’s best experiences at your doorstep, acclaimed dining, curated wine shops, sophisticated galleries, and distinctive boutiques. This is downtown living at its most refined. Listing Broker is owner.
Getting Around
 Very Walkable
 Very Limited Transit
 Very Bikeable
Schools
Construction
Condition
- Property condition: New Construction
- New construction: Yes
- Year built: 2026
Materials
- Foundation: Poured,Slab
- Roof: Rubber
- Construction materials: Brick,Stone
Type & Style
- Home type: Condo
- Architectural style: End Unit,High Rise,Ranch,Victorian
- Property subType: Condominium
Interior
Appliances
- Appliances included: Bar Fridge,Dishwasher,Disposal,Dryer,Exhaust Fan,Energy Star Qualified Dryer,Energy Star Qualified Dishwasher,Energy Star Qualified Refrigerator,Energy Star Qualified Washer,Free Standing Gas Oven,Free Standing Gas Range,Free Standing Refrigerator,Humidifier,Microwave,Range Hood,Stainless Steel Appliances,Vented Exhaust Fan,Washer,Wine Cooler
- Laundry features: Gas Dryer Hookup,In Unit,Laundry Room,Washer Hookup
Bedroom
- Level: Entry
- Area: 240
- Dimensions: 16 x 15
Bedrooms & Bathrooms
- Bedrooms: 2
- Bathrooms: 4
- Full bathrooms: 3
- 1/2 bathrooms: 1
Dining Room
- Level: Entry
- Area: 270
- Dimensions: 18 x 15
Features
- Elevator,High Speed Internet,Programmable Thermostat
- Window features: Energy Star Qualified Windows
- Fireplace features: Electric,Living Room
- Fireplace: Yes
- Finished area above ground: 3,391
Heating & Cooling
- Heating features: Forced Air,Natural Gas
- Cooling features: Central Air
Interior Area
- Total interior livable area: 3,391 sqft
Kitchen
- Level: Entry
- Area: 195
- Dimensions: 15 x 13
Laundry
- Level: Entry
Library
- Level: Entry
- Area: 228
- Dimensions: 19 x 12
Living Room
- Level: Entry
- Area: 500
- Dimensions: 25 x 20
Other
- Level: Entry
Other
- Level: Entry
Other
- Level: Entry
Primary Bathroom
- Level: Entry
Primary Bedroom
- Level: Entry
- Area: 336
- Dimensions: 21 x 16
Property
Details
- Parcel number: 48 004 01 0170 003
- Special condition: Short Sale No,Standard
- Exclusions: Exclusion(s) Do Not Exist
Features
- Levels: One
- Stories: 1
- Entry location: MidLevelwElevator
- Pool features: None
- Patio & porch: Covered
- Exterior features: Awnings,Balcony,Grounds Maintenance,Lighting,Private Entrance
Parking
- Total spaces: 2
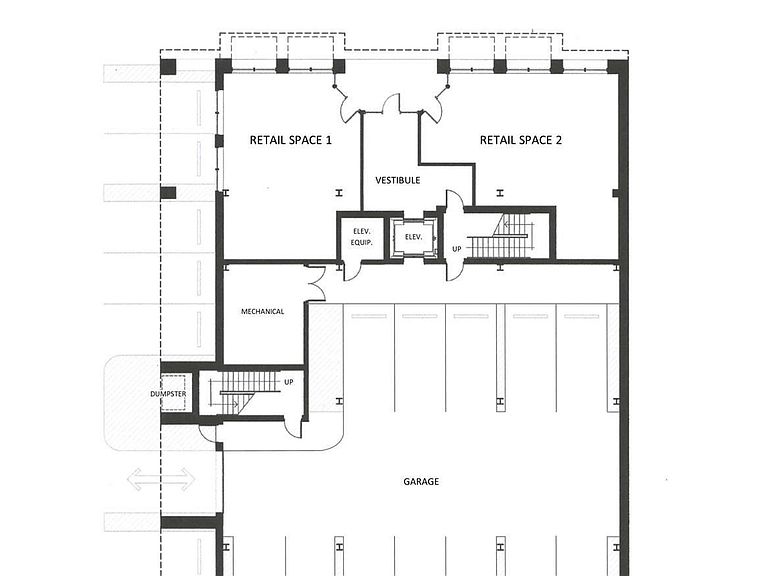
- Parking features: Two Car Garage,Assigned 2 Spaces,Attached,Direct Access,Electricityin Garage,Heated Garage,Garage Door Opener,Garage Faces Side,Side Entrance
- Has garage: Yes
- Attached garage spaces: 2
Climate Risk is Financial Risk
Every home has a financial story beyond the listing price. Below, you’ll see the climate risks that could affect this property — and in Bills & Affordability, how those risks may influence repairs, insurance, utilities, and long-term value.
Biggest Threats for This Home
- Cold Wave

- Heat Wave

- Strong Wind

- Tornado

- Tsunami

How This Home’s Risks Compare
FEMA Declared Disasters in Wayne County and Michigan
Understanding the Costs
Financial advisors generally recommend spending no more than 30% of your gross household income on housing costs. In practice, many households stretch to 35% or beyond — especially in high-cost markets.
Estimated Costs Today
| Monthly | Annual | |
|---|---|---|
| Mortgage | $11,604 | $139,248 |
| Home Insurance * | $795 | $9,540 |
| Property Taxes | $2,811 | $33,732 |
| Electricity | $369 | $4,438 |
| Total | $15,579 | $186,948 |
Income You'd Need if You Spent...
Michigan FAIR Plan Programs


How Costs Could Change Over Time
Climate risk is quickly impacting all of the major home ownership costs. Adjust the growth rates and percentage of income spent on housing below to see how your housing costs could change over the next 10 years — and what income you'd need to keep up.
Comparing Against the Market
Price Per Sq Ft
vs Other Active Listings
Avg $/sqft
vs Homes Sold Last Month
Median $/sqft
Current Market Trends
Median Price Per Square Foot
The median price per square foot of homes sold in this area each month. Compare this to this listing's price per square foot to gauge whether the home is priced in line with recent sales.
Historicals for This Listing
Zestimate History ($/sqft)
No zestimate history available
Price History
| Date | Event | Price |
|---|---|---|
| 2026-01-13 | Price change | $2,238,000 |
| 2025-07-21 | Price change | $2,170,100 |
| 2024-11-13 | Listed for sale | $2,170,000 |
| 2021-11-03 | Listing removed | $1,797,229 |
| 2020-11-11 | Price change | $1,797,229 |
| 2020-09-18 | Listed for sale | $1,797,230 |
 View on Zillow