



11505 112th Court NE, Kirkland, WA, 98033
About This Home
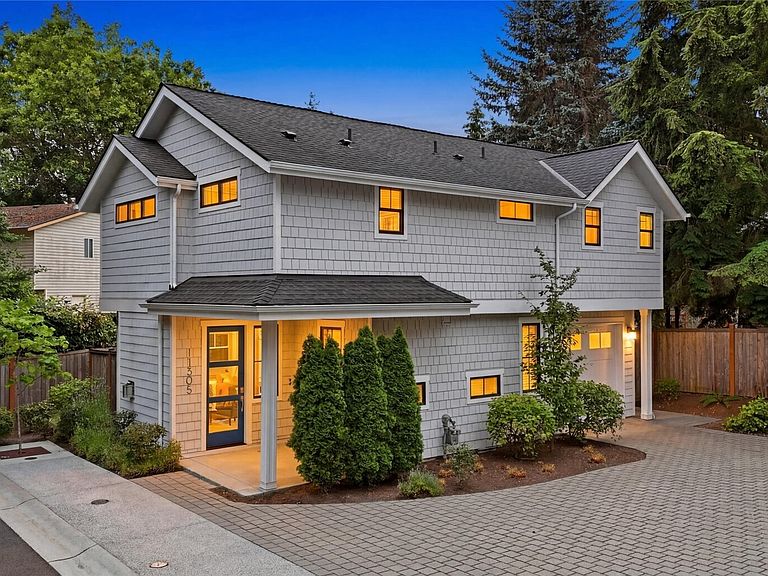
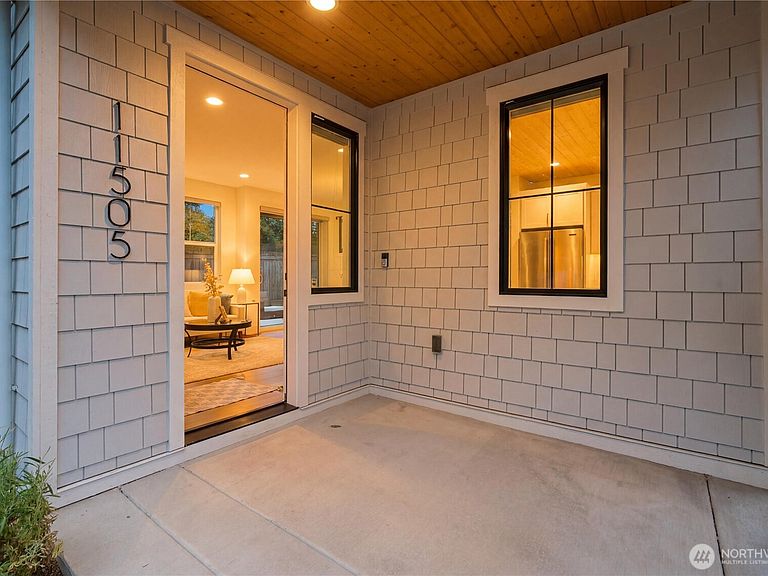
This charming detached newer home lives like a single family home and offers privacy, efficiency, style and comfort at a convenient south Juanita location. Located on a small dead-end street, this home is the most private among 6 homes in the boutique community of Juanita Grove. South-facing living spaces with large windows maximize natural light. Main floor features engineered hardwood floors, gas fireplace with shiplap surround, beautiful kitchen with quartz countertops, stylish cabinets and high-end Viking appliances. Sliding door opens to low-maintenance composite deck in fully fenced backyard: great for outdoor relaxation. Upper level primary suite boasts vaulted ceilings, large walk-in closet and spa-like bath with over-sized shower and double vanity. Two additional bedrooms and a hallway bath complete the upper level. Tankless hot water, mini-splits for both heating and cooling provide you with efficient year-round comfort. One-car attached garage with EV charging outlet. Two additional parking spaces and guest parking available. Home is minutes to I-405 and has easy access to Totem Lake Village, downtown Kirkland, Juanita Beach Park, Google and Microsoft. Welcome Home!
Getting Around
 Somewhat Walkable
 Some Transit
 Somewhat Bikeable
Schools
Construction
Condition
- Year built: 2020
Materials
- Roof: Composition
- Construction materials: Cement Planked,Wood Products,Cement Plank
Type & Style
- Home type: Townhouse
- Architectural style: Craftsman,Townhouse
- Property subType: Townhouse,Condominium
Interior
Appliances
- Appliances included: Dishwasher,Disposal,Dryer,Microwave,Refrigerator,Stove(s)/Range(s),Tankless Water Heater,Washer,Dishwasher(s),Dryer(s),Garbage Disposal,Microwave(s),Refrigerator(s),Washer(s),Water Heater: Tankless,Water Heater Location: Garage,Cooking-Gas,Dryer-Electric
- Laundry features: Electric Dryer Hookup,Washer Hookup
Bathroom Full
- Level: Second
Bathroom Three Quarter
- Level: Second
Bedroom
- Level: Second
Bedroom
- Level: Second
Bedrooms & Bathrooms
- Bedrooms: 3
- Bathrooms: 3
- Full bathrooms: 1
- 3/4 bathrooms: 1
- 1/2 bathrooms: 1
- Main level bathrooms: 1
Dining Room
- Level: Main
Entry Hall
- Level: Main
Features
- Window features: Insulated Windows,Coverings: Blinds
- Flooring: Ceramic Tile,Engineered Hardwood,Carpet
- Number of fireplaces: 1
- Fireplace features: Gas,Main Level: 1,Fireplace
- Fireplace: Yes
Heating & Cooling
- Heating features: Fireplace,90%+ High Efficiency,Ductless,Heat Pump,Wall Furnace,Electric,Natural Gas
- Cooling features: Ductless
Interior Area
- Total structure area: 1,354
- Total interior livable area: 1,354 sqft
Kitchen With Eating Space
- Level: Main
Living Room
- Level: Main
Master Bedroom
- Level: Second
Other
- Level: Main
Utility Room
- Level: Second
Property
Details
- Parcel number: 3755450006
- Special condition: Standard
Features
- Levels: Multi/Split
- Entry location: Main
- Patio & porch: Cooking-Gas,Dryer-Electric,Fireplace,Insulated Windows,Primary Bathroom,Vaulted Ceiling(s),Walk-In Closet(s),Washer,Water Heater
- Has view: Yes
- View description: Territorial
Lot
- Lot size: 2,339 sqft
- Features: Dead End Street,Paved,Sidewalk
Parking
- Total spaces: 3
- Parking features: Individual Garage,Off Street
- Has garage: Yes
- Covered spaces: 1
- Uncovered spaces: 2