



818 E Washington Ave, Escondido, CA, 92025
About This Home
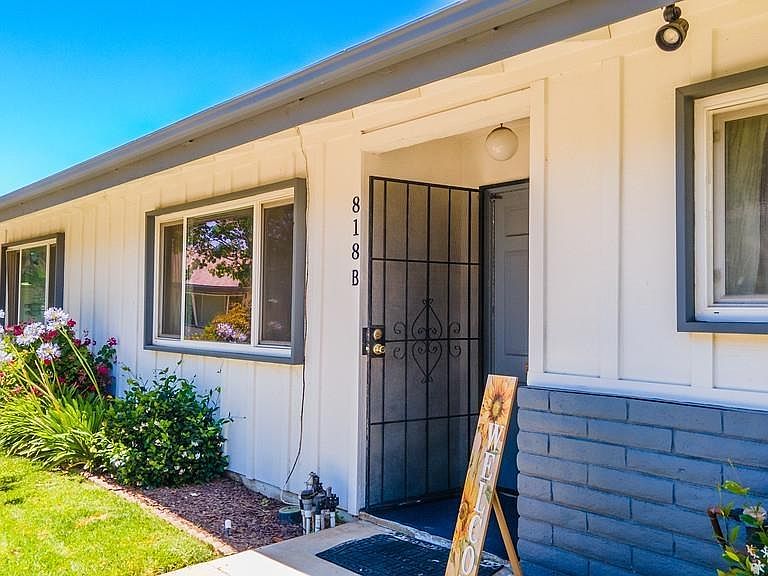
Discover the charm of urban living at this inviting 2-bedroom condo located at 818 E Washington Ave, Escondido. Boasting a spacious and welcoming interior, this home features a modern kitchen with stainless steel appliances and granite countertops, perfect for culinary enthusiasts. Relax in the bright bedrooms offering ample natural light, and enjoy the convenience of updated bathrooms with contemporary fixtures. Step out onto your private balcony to unwind or entertain guests. Ideally situated near local amenities and transportation options, this condo offers both comfort and convenience. Don't miss the chance to make this desirable Escondido address your new home. Schedule your viewing today! Discover the charm of urban living at this inviting 2-bedroom condo located at 818 E Washington Ave, Escondido. Boasting a spacious and welcoming interior, this home features a modern kitchen with stainless steel appliances and granite countertops, perfect for culinary enthusiasts. Relax in the bright bedrooms offering ample natural light, and enjoy the convenience of updated bathrooms with contemporary fixtures. Step out onto your private balcony to unwind or entertain guests. Ideally situated near local amenities and transportation options, this condo offers both comfort and convenience. Don't miss the chance to make this desirable Escondido address your new home. Schedule your viewing today!
Getting Around
 Somewhat Walkable
 Some Transit
 Bikeable
Schools
Construction
Condition
- Year built: 1966
Type & Style
- Home type: Condo
- Property subType: Condominium
Interior
Appliances
- Laundry features: Inside,Laundry Closet
Bedroom
- Features: All Bedrooms Down
Bedrooms & Bathrooms
- Bedrooms: 2
- Bathrooms: 2
- Full bathrooms: 2
Cooling
- Cooling features: Central Air
Features
- All Bedrooms Down
- Fireplace features: Living Room
- Fireplace: Yes
- Common walls with other units/homes: 2+ Common Walls
Interior Area
- Total interior livable area: 1,064 sqft
Property
Details
- Parcel number: 2300522433
- Attached to another structure: Yes
- Zoning: R-1:SINGLE FAM-RES
- Special condition: Standard
Features
- Levels: One
- Stories: 1
- Entry location: 1
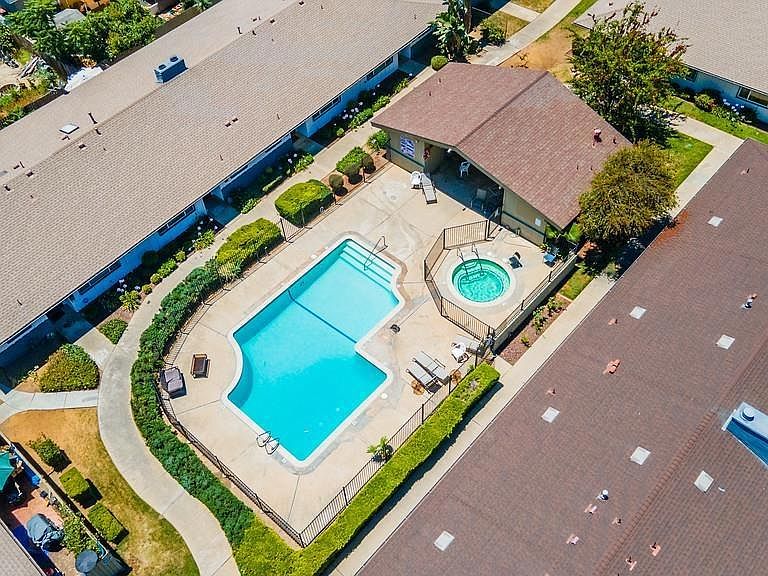
- Pool features: Community,Association
- Has view: Yes
- View description: Pool,Trees/Woods
Lot
- Lot size: 2.37 Acres