



37706 Sandy Trap Dr #1103, Ocean View, DE, 19970
About This Home
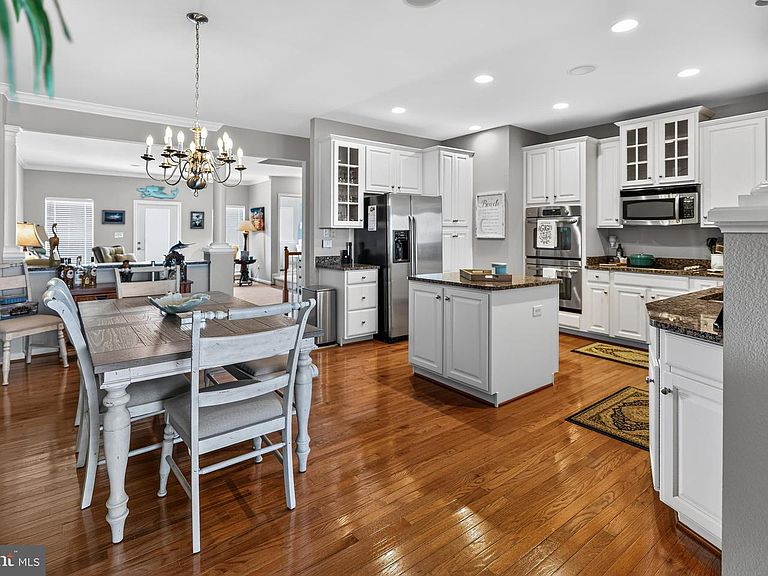
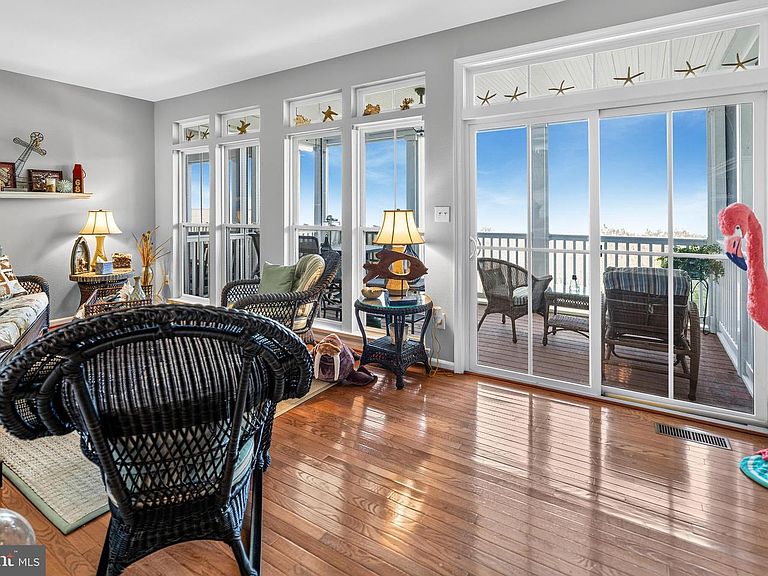
Welcome to waterfront living at its finest in the highly sought-after community of Sandy Cove! This beautifully maintained three-story bayfront townhome offers 4 bedrooms, 3.5 bathrooms, and breathtaking panoramic views of the Indian River Bay. Being offered fully furnished and truly turnkey, this home is ready for you to move right in and start enjoying the coastal lifestyle. Boat Slip #53 is included in the sale, making it effortless to spend your days cruising, fishing, or simply relaxing on the water. The entry level features a spacious two-car garage, laundry room, and a private guest suite with direct access to the patio. Upstairs, the open-concept main level is designed for both everyday living and entertaining. The gourmet kitchen boasts granite countertops, stainless steel appliances, a large center island, and abundant cabinetry. The adjoining dining area and sunroom flow seamlessly to the screened porch, where you can relax and take in breathtaking bay views. The top floor offers two comfortable guest bedrooms with a shared bath, along with an impressive primary suite featuring a sitting area, two oversized walk-in closets, a luxurious en-suite bath, and a waterfront balcony. Life in Sandy Cove is all about embracing the coastal lifestyle. Residents enjoy a community pool, private beach, fishing and crabbing pier, boat ramp, marina, and waterfront walking areas—all just steps from your door. Whether you're searching for a year-round residence, vacation retreat, or waterfront investment, this exceptional property offers the best of Delaware coastal living. Boat Slip #53 is included with the sale of the property and features an electric boat lift, keeping your boat safely out of the water when not in use. Enjoy the convenience of having your boat ready to launch at a moment's notice, with easy access to the Indian River Bay whenever adventure calls.
Getting Around
 Car-Dependent
 Very Limited Transit
 Somewhat Bikeable
Schools
Construction
Condition
- Year built: 2008
Materials
- Foundation: Slab
- Construction materials: Frame,Aluminum Siding
Type & Style
- Home type: Townhouse
- Architectural style: Coastal
- Property subType: Townhouse
Interior
Appliances
- Appliances included: Microwave,Cooktop,Dishwasher,Disposal,Dryer,Oven,Washer,Electric Water Heater
Basement
- Area: 0
Bedrooms & Bathrooms
- Bedrooms: 4
- Bathrooms: 4
- Full bathrooms: 3
- 1/2 bathrooms: 1
- Main level bathrooms: 4
- Main level bedrooms: 4
Features
- Breakfast Area,Ceiling Fan(s),Combination Kitchen/Dining,Entry Level Bedroom,Kitchen - Gourmet,Primary Bath(s),Primary Bedroom - Bay Front,Recessed Lighting,Walk-In Closet(s)
- Window features: Storm Window(s),Window Treatments
- Flooring: Carpet
- Finished area below ground: 0
- Finished area above ground: 3,000
Heating & Cooling
- Heating features: Heat Pump,Electric
- Cooling features: Central Air,Electric
Interior Area
- Total structure area: 3,000
- Total interior livable area: 3,000 sqft
Property
Accessibility
- Accessibility features: Doors - Swing In
Details
- Parcel number: 13408.00154.001103
- Zoning: R
- Special condition: Standard
Features
- Levels: Three
- Stories: 3
- Pool features: Community
- Exterior features: Sidewalks,Balcony
- Has view: Yes
- View description: Bay
- Has water view: Yes
- Water view: Bay
- On waterfront: Yes
- Waterfront features: Private Dock Site,Bayfront,Fishing Allowed,Boat - Powered,Private Access,Bay
- Frontage length: Water Frontage Ft: 60
Lot
- Lot size dimensions: 0.00 x 0.00
Parking
- Total spaces: 2
- Parking features: Garage Door Opener,Driveway,Garage
- Has garage: Yes
- Attached garage spaces: 2
- Covered spaces: 2
- Has uncovered spaces: Yes