


61 Saint Botolph St #61, Boston, MA, 02116
About This Home
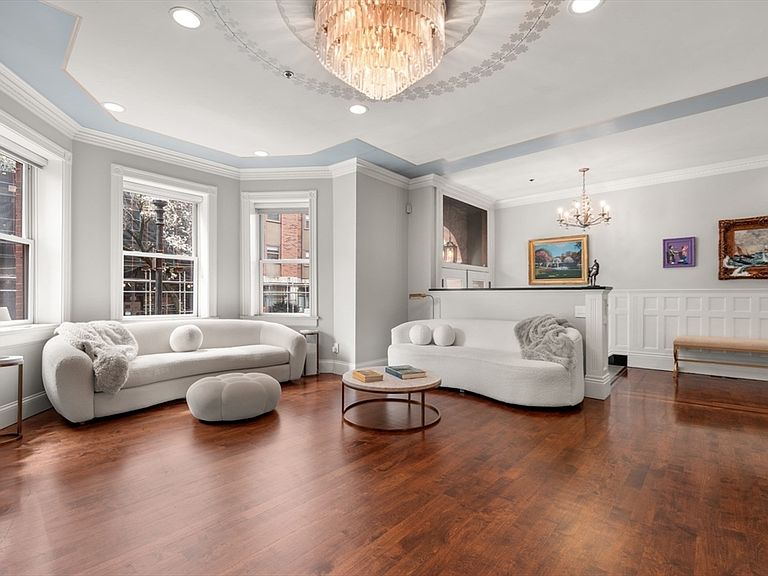
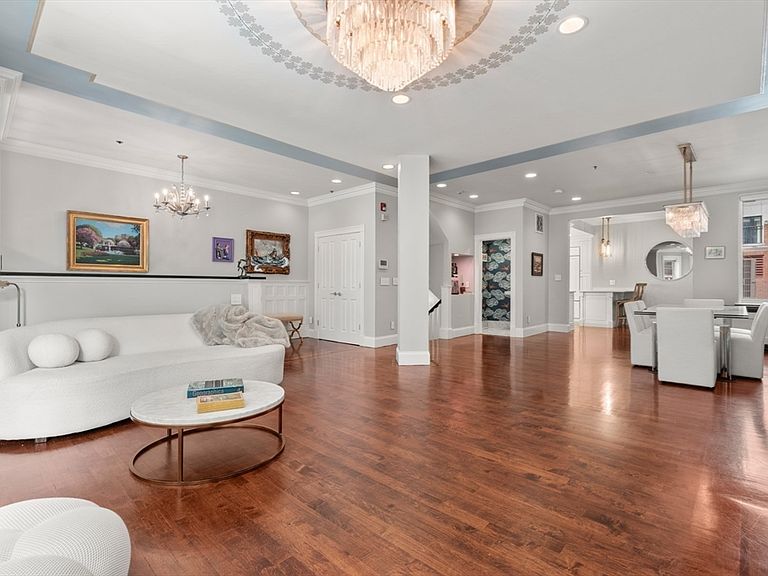
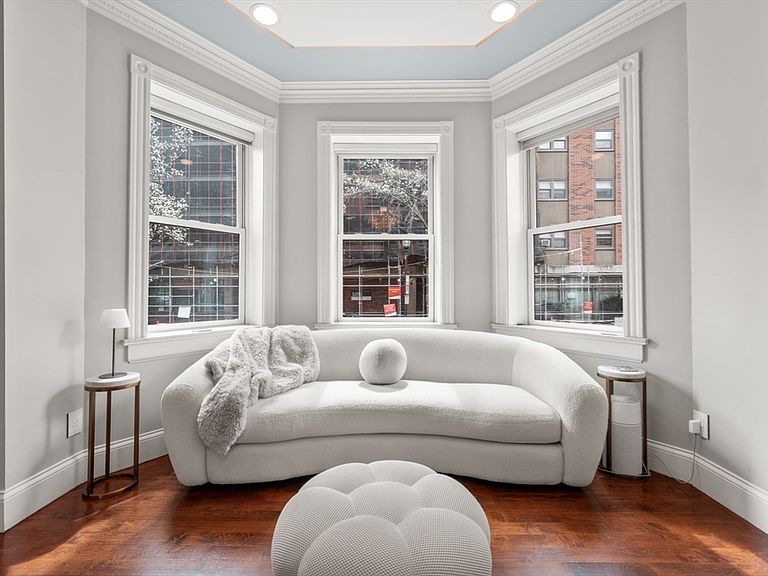
Elegant 3-bedroom, 2.5-bath parlor and garden duplex blending classic brownstone charm with modern luxury. This spacious, unusually wide home offers a private entrance and direct access to one deeded parking space—an exceptional convenience in this prime location near the Prudential Center, premier shopping, and renowned restaurants. Oversized windows on both levels fill the home with natural light, including the lower level. Meticulously maintained and move-in ready, the open layout is ideal for everyday living and entertaining. The serene primary suite features a spa-like bath with soaking tub, rain shower, and dual vanities. A versatile second bedroom includes a built-in Murphy bed, perfect for guests or a home office. Additional highlights include abundant closet space, gas fireplace, radiant lower-level flooring, central air, and a new AV system with Sonos speakers. Furnishings may be included (excluding artwork), creating a rare turnkey opportunity in an unbeatable location!
Getting Around
 Walker's Paradise
 Rider's Paradise
 Very Bikeable
Schools
Construction
Condition
- Year built: 1900
Materials
- Construction materials: Brick
Type & Style
- Home type: Condo
- Property subType: Condominium,Duplex
Interior
Appliances
- Appliances included: Range,Dishwasher,Disposal,Refrigerator,Washer,Dryer
- Laundry features: In Unit
Bedrooms & Bathrooms
- Bedrooms: 3
- Bathrooms: 3
- Full bathrooms: 2
- 1/2 bathrooms: 1
Features
- Wired for Sound
- Flooring: Tile,Hardwood
- Number of fireplaces: 1
- Fireplace: Yes
- Finished area below ground: 1,040
- Finished area above ground: 1,084
Heating & Cooling
- Heating features: Forced Air
- Cooling features: Central Air
Interior Area
- Total structure area: 2,124
- Total interior livable area: 2,124 sqft
Property
Details
- Parcel number: W:04 P:00925 S:012,4758675
- Attached to another structure: Yes
- Zoning: CD
Features
- Entry location: Unit Placement(Front,Walkout)
Lot
- Lot size: 2,124 sqft
Parking
- Total spaces: 1
- Parking features: Deeded
- Uncovered spaces: 1