


1153 Pawpaw Rd, Manchester, KY, 40962
About This Home
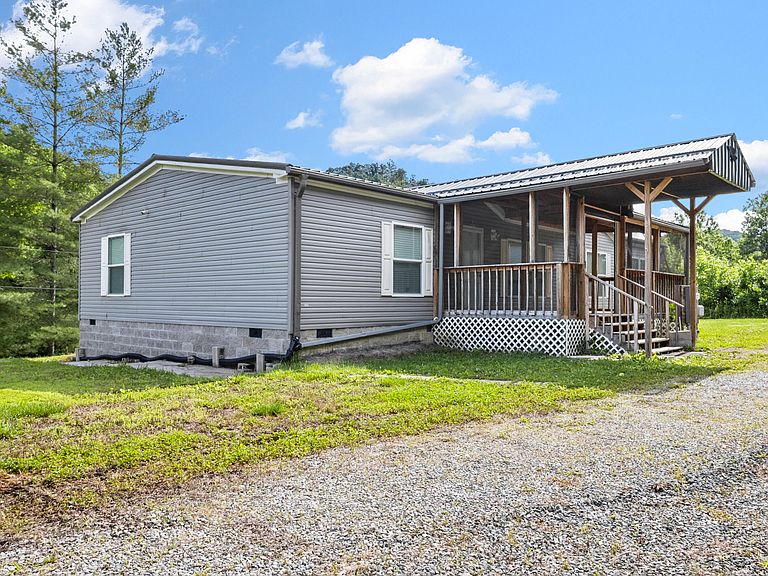
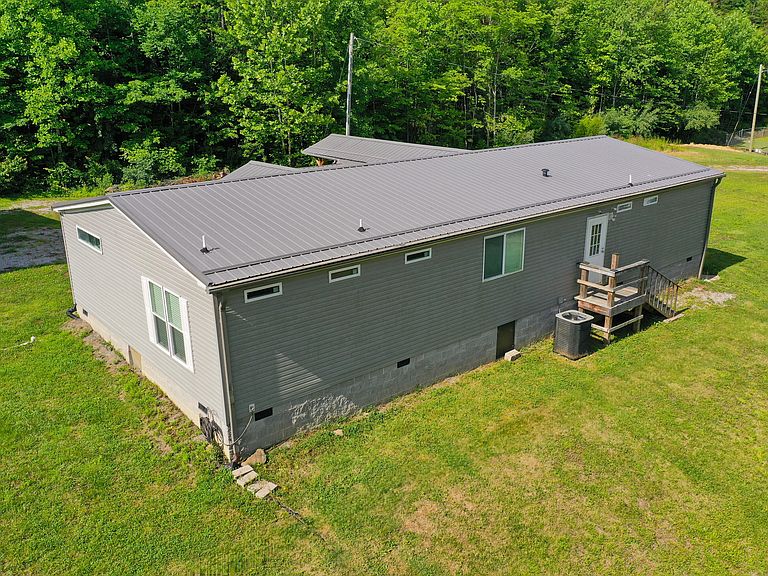
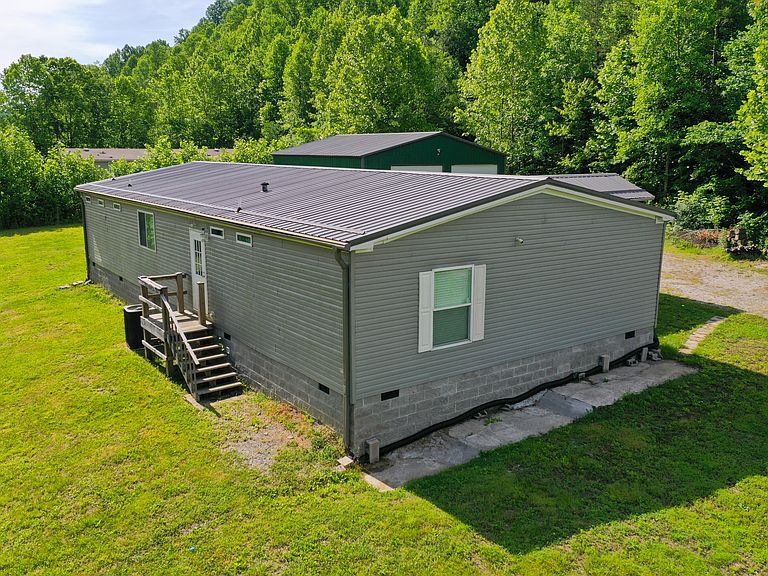
Enjoy country living on 14.71 surveyed acres with this well-kept 2021 manufactured home offering 3 bedrooms, 2 full bathrooms, and approximately 1,860 sq. ft. of comfortable living space. This doublewide sits on a permanent foundation and features a metal roof with avalanche bracing, leaf guard gutter system, electric heat and cooling, underground electric, and a screened front porch perfect for relaxing and taking in the peaceful surroundings. The property includes a 40x30 detached insulated metal garage with 12-foot doors, RV hookups, and plenty of room for equipment, storage, hobbies, or workshop space. The acreage offers room to roam with four-wheeler trails, wildlife, and additional potential building sites. This property provides privacy, space, and flexibility. Appliances, washer/dryer, security system, and select furnishings may remain. Mineral rights convey per seller. A great opportunity for those looking for acreage, garage space, and quiet country living!
Getting Around
 Car-Dependent
 Very Limited Transit
 Not Bike Friendly
Schools
Construction
Condition
- Year built: 2021
Materials
- Foundation: Block
- Roof: Metal
- Construction materials: Vinyl Siding
Type & Style
- Home type: MobileManufactured
- Property subType: Manufactured Home
Interior
Appliances
- Appliances included: Dryer,Dishwasher,Refrigerator,Washer,Cooktop
- Laundry features: Electric Dryer Hookup,Main Level,Washer Hookup
Basement
- Basement: Crawl Space
Bathroom1
- Level: First
Bedroom2
- Level: First
Bedroom3
- Level: First
Bedrooms & Bathrooms
- Bedrooms: 3
- Bathrooms: 2
- Full bathrooms: 2
Dining Room
- Level: First
Features
- Walk-In Closet(s),Soaking Tub
- Window features: Insulated Windows,Blinds
- Flooring: Laminate
- Finished area below ground: 0
- Finished area above ground: 1,860
Heating & Cooling
- Heating features: Electric
- Cooling features: Electric
Interior Area
- Total structure area: 1,860
- Total interior livable area: 1,860 sqft
Kitchen
- Level: First
Living Room
- Level: First
Master Bathroom
- Level: First
Master Bedroom
- Level: First
Utility Room
- Level: First
Property
Details
- Parcel number: 069000008906
Features
- Levels: One
- Horses can be raised: Yes
Lot
- Lot size: 14.17 Acres
- Features: Secluded,Wooded,Many Trees
Parking
- Total spaces: 4
- Parking features: Detached Garage,Driveway
- Has garage: Yes
- Attached garage spaces: 4
- Covered spaces: 4
- Has uncovered spaces: Yes