


612 Prairieside Trl, Harrisburg, SD, 57032
About This Home
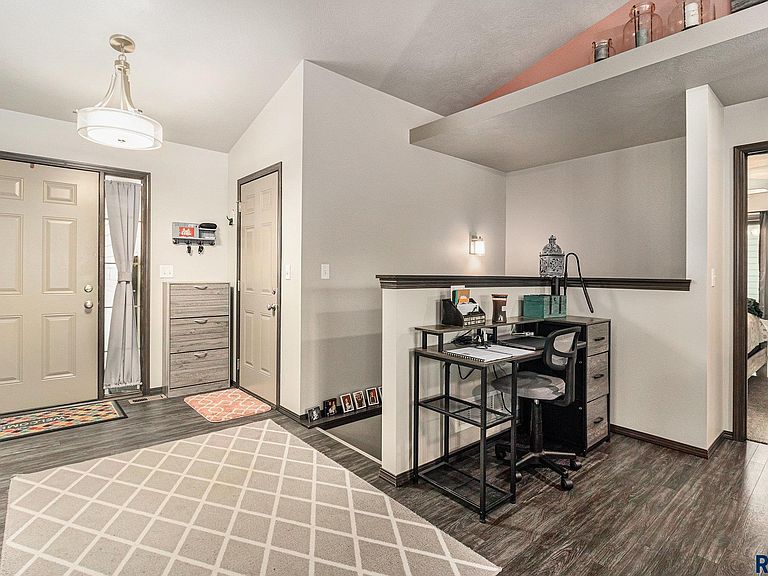
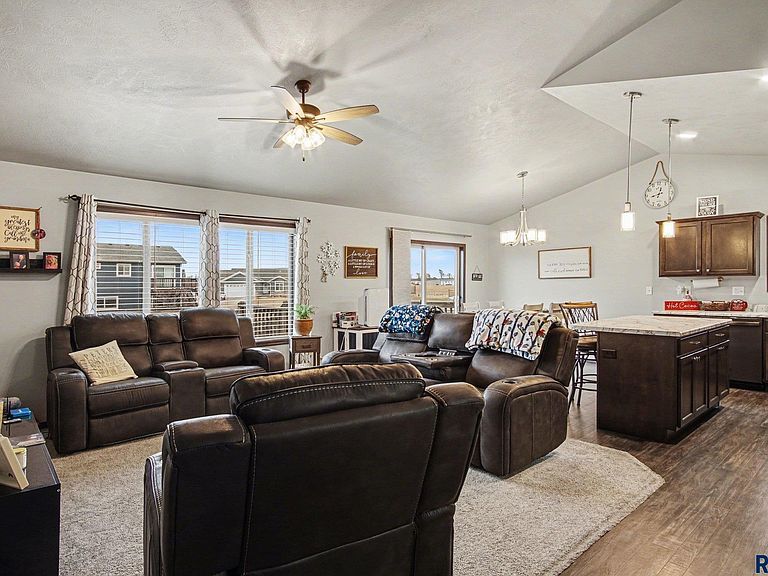
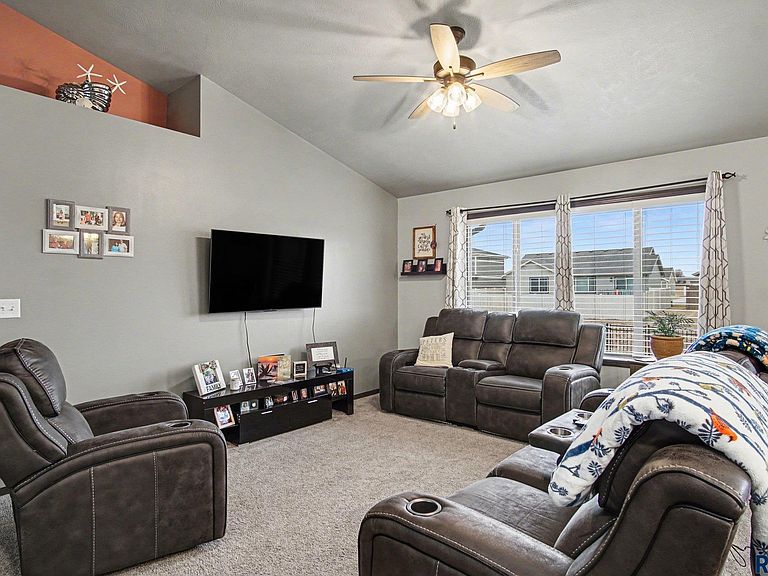
Spacious Ranch-Style Home with 5 Bedrooms, 3 Bathrooms, and a 3-Stall Garage Welcome to this beautifully designed ranch-style home that blends modern comfort, functional living spaces, and thoughtful details throughout. With 5 bedrooms, 3 bathrooms, and a spacious 3-stall attached garage, this home offers room to grow and spaces to gather—perfect for families, entertainers, and anyone seeking a well-appointed property with both style and convenience. Step inside to the bright and open main living area, where vaulted ceilings create an airy, expansive atmosphere that enhances the entire space. The living room serves as a warm and welcoming centerpiece, ideal for everyday relaxation or hosting guests. The open-concept layout allows the living room to flow seamlessly into the kitchen and dining areas, making the main level feel connected and inviting. The kitchen is designed for both beauty and practicality, with a center island that offers extra workspace and seating. Whether preparing meals, entertaining, or simply enjoying morning coffee, this kitchen provides the perfect blend of efficiency and charm. Adjacent to the kitchen, the dining room features a sliding glass door that leads directly to the deck, extending your living space outdoors and making grilling, dining, or relaxing in the fresh air wonderfully convenient. The main floor also features three comfortable bedrooms, each designed with unique and appealing characteristics. The master suite offers a peaceful retreat with a trayed ceiling adding architectural interest, along with a spacious walk-in closet and a private 3/4 bathroom. The second bedroom features a vaulted ceiling, double closet, and ceiling fan, providing both style and comfort. The third bedroom, also complete with a double closet, offers flexible use for guests, family members, or a home office. The finished basement expands the home’s living space even further with a large, versatile family room. This area is perfect for movie nights, game days, or hosting gatherings, enhanced by an electric fireplace that adds warmth and ambiance. A well-designed bar area—complete with its own island—creates an ideal setup for entertaining guests or enjoying casual evenings at home. The basement also includes two generously sized bedrooms and a full bathroom, providing additional living options for family, guests, or hobbies. Outside, the backyard is designed for both beauty and practicality. A wrought iron fence encloses the space, offering security while maintaining an open, elegant feel. Attractive landscaping enhances the yard and provides an inviting outdoor setting, while the underground sprinkler system keeps the lawn lush with ease. A convenient storage shed adds extra space for lawn equipment, tools, or seasonal items, helping keep the garage and home organized. With a combination of thoughtful craftsmanship, spacious living areas, and both indoor and outdoor amenities, this ranch-style home is truly a standout. From its inviting open-concept design and finished basement to its fenced backyard and 3-stall garage, every detail has been carefully arranged to support comfort, convenience, and everyday enjoyment. This property offers an exceptional opportunity to enjoy a well-maintained home in a desirable setting—ready to welcome its next owners with style and warmth.
Getting Around
 Car-Dependent
 Very Limited Transit
 Somewhat Bikeable
Schools
Construction
Condition
- Year built: 2020
Materials
- Roof: Composition
- Construction materials: Hard Board,Stone
Type & Style
- Home type: SingleFamily
- Architectural style: Ranch
- Property subType: Single Family Residence
Interior
Appliances
- Appliances included: Electric Range,Microwave,Dishwasher,Disposal,Refrigerator
Basement
- Has basement: Yes
- Basement: Full
Bedroom2
- Level: Main
- Area: 110
Bedroom3
- Level: Main
- Area: 132
Bedroom4
- Level: Basement
- Area: 150
Bedroom5
- Level: Basement
- Area: 121
Bedrooms & Bathrooms
- Bedrooms: 5
- Bathrooms: 3
- Full bathrooms: 2
- 3/4 bathrooms: 1
- Main level bedrooms: 3
Dining Room
- Level: Main
- Area: 120
Family Room
- Level: Basement
- Area: 500
Features
- Master Downstairs,Vaulted Ceiling(s),Tray Ceiling(s),Master Bath,3+ Bedrooms Same Level
- Flooring: Carpet
- Number of fireplaces: 1
- Fireplace features: Electric
- Fireplace: Yes
- Finished area below ground: 914
- Finished area above ground: 1,314
Heating & Cooling
- Heating features: Natural Gas
- Cooling features: Central Air
Interior Area
- Total interior livable area: 2,228 sqft
Kitchen
- Level: Main
- Area: 120
Living Room
- Level: Main
- Area: 168
Master Bedroom
- Level: Main
- Area: 144
Property
Details
- Parcel number: 270.86.03.015
Features
- Patio & porch: Deck
- Fencing: Other
Lot
- Lot size: 7,492 sqft
- Features: City Lot
- Lot size dimensions: 65X115
Parking
- Total spaces: 3
- Parking features: Concrete
- Has garage: Yes
- Attached garage spaces: 3
- Covered spaces: 3
Climate Risk is Financial Risk
Every home has a financial story beyond the listing price. Below, you’ll see the climate risks that could affect this property — and in Bills & Affordability, how those risks may influence repairs, insurance, utilities, and long-term value.
Biggest Threats for This Home
- Tornado

- Winter Weather

- Ice Storm

- Cold Wave

- Hail

- Inland Flooding

- Strong Wind

How This Home’s Risks Compare
FEMA Declared Disasters in Lincoln County and South Dakota
Understanding the Costs
Financial advisors generally recommend spending no more than 30% of your gross household income on housing costs. In practice, many households stretch to 35% or beyond — especially in high-cost markets.
Estimated Costs Today
| Monthly | Annual | |
|---|---|---|
| Mortgage | $2,272 | $27,264 |
| Home Insurance | $274 | $3,288 |
| Property Taxes | $640 | $7,680 |
| Electricity | $170 | $2,042 |
| Total | $3,356 | $40,272 |
Income You'd Need if You Spent...
How Costs Could Change Over Time
Climate risk is quickly impacting all of the major home ownership costs. Adjust the growth rates and percentage of income spent on housing below to see how your housing costs could change over the next 10 years — and what income you'd need to keep up.
Comparing Against the Market
Price Per Sq Ft
vs Other Active Listings
Avg $/sqft
vs Homes Sold Last Month
Median $/sqft
Current Market Trends
Median Price Per Square Foot
The median price per square foot of homes sold in this area each month. Compare this to this listing's price per square foot to gauge whether the home is priced in line with recent sales.
Historicals for This Listing
Zestimate History ($/sqft)
Price History
| Date | Event | Price |
|---|---|---|
| 2026-05-05 | Price change | $469,500 |
| 2026-03-14 | Listed for sale | $474,500 |
| 2026-03-02 | Listing removed | $484,500 |
| 2025-12-09 | Listed for sale | $484,500 |
| 2024-05-31 | Sold | $435,000 |
| 2024-03-28 | Listed for sale | $435,000 |
| 2021-02-18 | Sold | $288,250 |
| 2020-11-13 | Listing removed | $269,900 |
| 2020-09-15 | Listed for sale | $269,900 |
 View on Zillow