


206 Sabre Ct, Morgantown, WV, 26508
About This Home
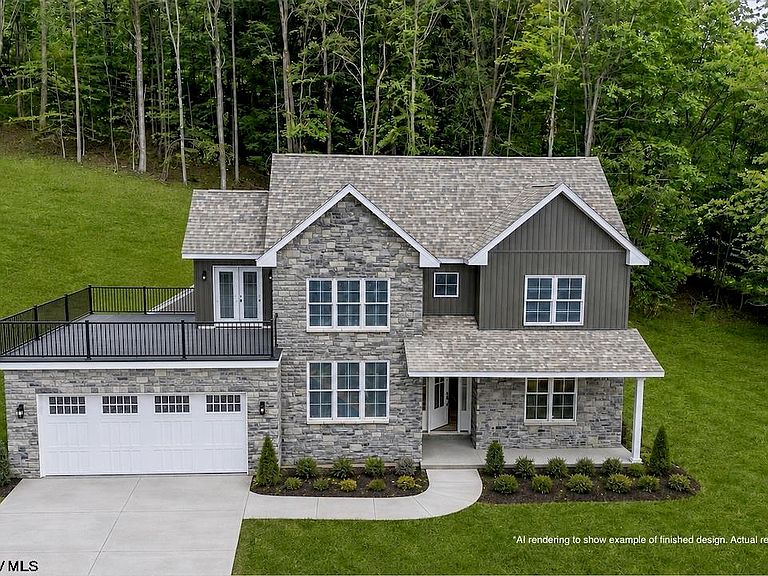
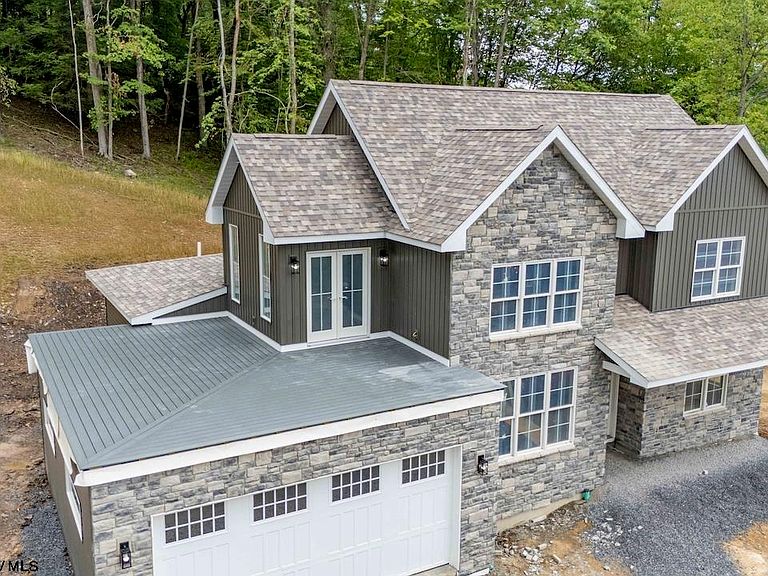
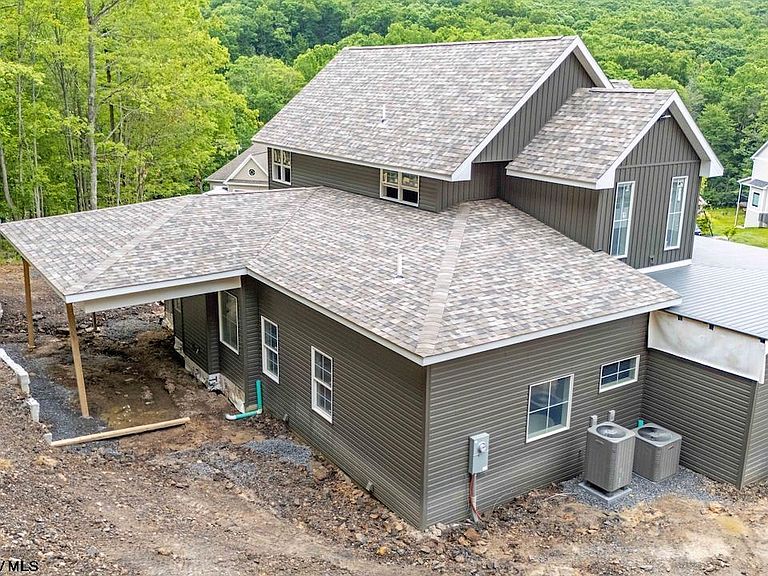
Crafted by Grant Culton Construction, this exceptional home is truly a must-see. The main-level primary suite features an 11-foot tray ceiling and a luxurious bath with dual vanities, a floor-to-ceiling tiled shower with triple showerheads, a freestanding soaking tub and a generous closet connected to the laundry room. Highlights include a home office, drop zone with built-ins, butler's pantry, spacious pantry and a show-stopping open wood staircase. The finished lower level offers a gathering room, bedroom and ample storage. Enjoy a large covered deck, an incredible balcony above the garage and a bonus loft with wet bar, all nestled at the end of a cul-de-sac with a wooded backdrop. See agent remarks. Home is still under construction. Photo rendering is to give an example of finished product and may not be identical to end result.
Getting Around
 Car-Dependent
 Very Limited Transit
 Somewhat Bikeable
Schools
Construction
Condition
- New construction: Yes
- Year built: 2026
Materials
- Foundation: Insulated Concrete
- Roof: Shingle
- Construction materials: Frame,Vinyl Siding
Type & Style
- Home type: SingleFamily
- Architectural style: Traditional
- Property subType: Single Family Residence
Interior
Appliances
- Appliances included: Range,Microwave,Dishwasher,Disposal,Refrigerator
- Laundry features: Washer Hookup
Basement
- Level: Basement
Basement
- Has basement: Yes
- Basement: Finished,Interior Entry
Bedroom2
- Features: Ceiling Fan(s)
- Level: Second
- Area: 132
Bedroom3
- Features: Ceiling Fan(s)
- Level: Second
- Area: 132.25
Bedroom4
- Features: Ceiling Fan(s)
- Level: Second
- Area: 115
Bedrooms & Bathrooms
- Bedrooms: 5
- Bathrooms: 4
- Full bathrooms: 3
- 1/2 bathrooms: 1
Dining Room
- Features: Wood Floor
- Level: First
- Area: 76.5
Family Room
- Level: Lower
- Area: 470
Features
- Single Level Living
- Flooring: Carpet,Wood,Tile
- Number of fireplaces: 1
- Fireplace features: Electric
- Fireplace: Yes
- Attic: Storage Only,Pull Down Stairs
- Finished area below ground: 820
- Finished area above ground: 2,500
Heating & Cooling
- Heating features: Central,Electric,Natural Gas
- Cooling features: Central Air,Ceiling Fan(s)
Interior Area
- Total structure area: 3,750
- Total interior livable area: 3,320 sqft
Kitchen
- Features: Wood Floor,Dining Area,Pantry,Built-in Features
- Level: First
- Area: 182
Living Room
- Features: Fireplace,Wood Floor
- Level: First
- Area: 240.70000000000002
Master Bedroom
- Level: First
- Area: 182.25
Office
- Level: First
- Area: 148.5
Property
Details
- Parcel number: 31080012002/007p/o
- Zoning description: Single Family Residential
Features
- Levels: Two
- Stories: 2
- Patio & porch: Porch,Patio
- Exterior features: Lighting,Private Yard
- Fencing: None
- Has view: Yes
- View description: Mountain(s),Neighborhood
- Waterfront features: None
Lot
- Lot size: 0.52 Acres
- Features: Sloped,No Outlet Street,Landscaped
- Lot size dimensions: irreg
Parking
- Total spaces: 3
- Parking features: Garage Door Opener,3+ Cars
- Has garage: Yes
- Attached garage spaces: 2
- Covered spaces: 2