



205 Sabre Ct, Morgantown, WV, 26508
About This Home
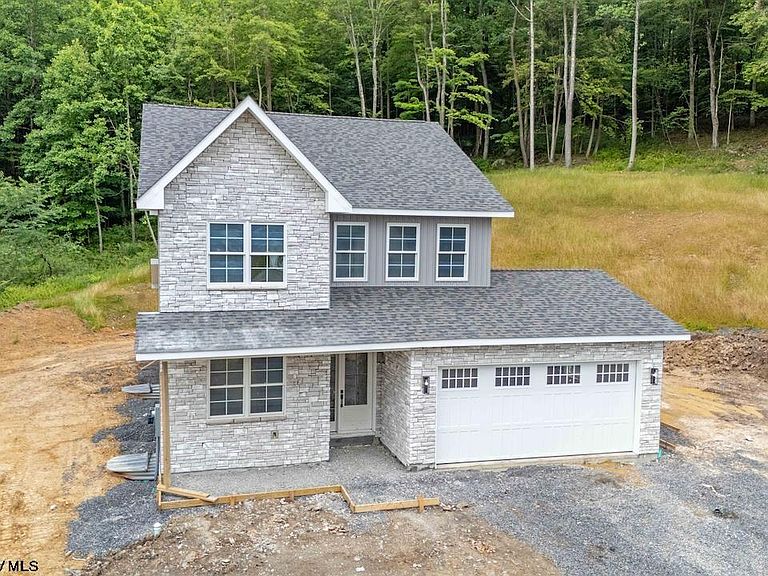
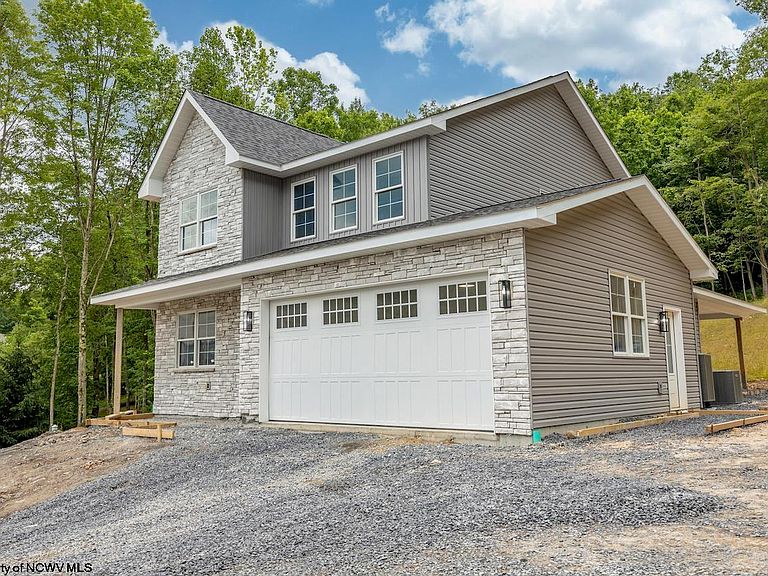
Beautifully crafted by Grant Culton Construction, this stunning home is tucked at the end of a quiet cul-de-sac on a .418+/-acre lot backing to woods. The main level features 9-foot ceilings, a home office and an open-concept great room with a sleek electric fireplace. Oversized 8' tall patio doors lead to covered back porch. The designer kitchen showcases two-tone cabinetry, an oversized island, 36-inch gas range and a spacious pantry. Upstairs, enjoy convenient bedroom-level laundry and a luxurious primary suite with a dual vanity, tiled shower and separate water closet. The finished basement offers a gathering room and a fifth en-suite bedroom, providing flexible living space. See agent remarks. Photo rendering is to give an example of finished product and may not be identical to end result.
Getting Around
 Car-Dependent
 Very Limited Transit
 Somewhat Bikeable
Schools
Construction
Condition
- New construction: Yes
- Year built: 2026
Materials
- Foundation: Insulated Concrete
- Roof: Shingle
- Construction materials: Frame,Vinyl Siding
Type & Style
- Home type: SingleFamily
- Architectural style: Traditional
- Property subType: Single Family Residence
Interior
Appliances
- Appliances included: Range,Microwave,Dishwasher,Disposal,Refrigerator,Gas Stove Connection
- Laundry features: Washer Hookup
Basement
- Level: Basement
Basement
- Has basement: Yes
- Basement: Full,Partially Finished
Bedroom2
- Features: Walk-In Closet(s)
- Level: Second
- Area: 132.25
Bedroom3
- Features: Ceiling Fan(s)
- Level: Second
- Area: 115
Bedroom4
- Features: Ceiling Fan(s)
- Level: Second
- Area: 85.5
Bedrooms & Bathrooms
- Bedrooms: 5
- Bathrooms: 4
- Full bathrooms: 3
- 1/2 bathrooms: 1
Dining Room
- Features: Wood Floor
- Level: First
- Area: 132
Family Room
- Level: Lower
- Area: 340
Features
- Flooring: Carpet,Wood,Tile,Laminate
- Number of fireplaces: 1
- Fireplace features: Electric
- Fireplace: Yes
- Attic: Interior Access Only,Storage Only,Pull Down Stairs
- Finished area below ground: 779
- Finished area above ground: 2,272
Heating & Cooling
- Heating features: Central
- Cooling features: Central Air,Ceiling Fan(s)
Interior Area
- Total structure area: 3,311
- Total interior livable area: 3,051 sqft
Kitchen
- Features: Wood Floor,Laminate Flooring,Dining Area,Pantry,Built-in Features
- Level: First
- Area: 170
Living Room
- Features: Fireplace,Ceiling Fan(s),Wood Floor
- Level: First
- Area: 320
Master Bedroom
- Level: Second
- Area: 195
Office
- Level: First
- Area: 126.5
Property
Details
- Parcel number: 31080012002/007p/o
- Zoning description: Single Family Residential
Features
- Levels: Two
- Stories: 2
- Patio & porch: Porch,Patio
- Exterior features: Lighting,Private Yard
- Fencing: None
- Has view: Yes
- View description: Mountain(s),Neighborhood
- Waterfront features: None
Lot
- Lot size: 0.42 Acres
- Features: Sloped,No Outlet Street,Landscaped
- Lot size dimensions: irreg
Parking
- Total spaces: 3
- Parking features: Garage Door Opener,3+ Cars
- Has garage: Yes
- Attached garage spaces: 2
- Covered spaces: 2