



6563 Addison Woods Dr, Mobile, AL, 36693
About This Home
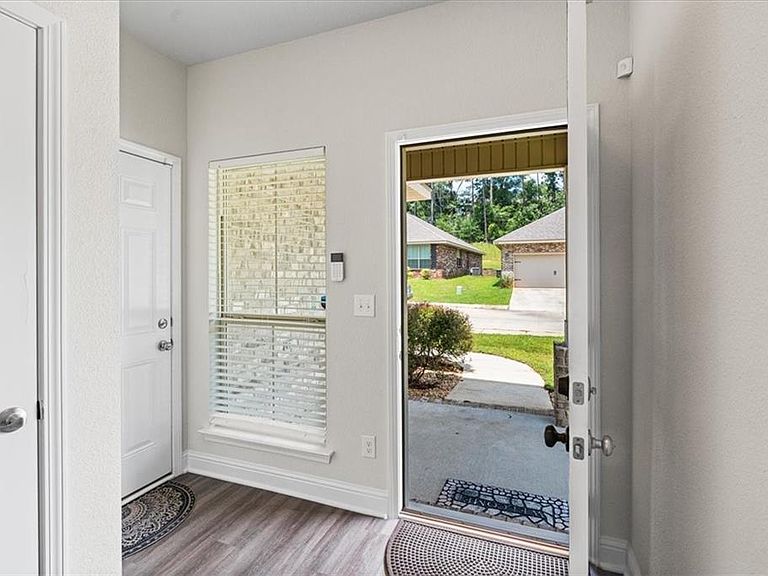
Looking for a home that offers comfort, flexibility, and all appliances? This beautifully maintained two-story brick home checks all the boxes. With a spacious layout, there's room for everyone to enjoy. At the center of the home is the open living area where the kitchen overlooks the great room, making it easy to stay connected whether you're preparing meals or entertaining guests. The kitchen is equipped with stainless steel appliances, crisp white cabinetry, ample counter space, and a breakfast bar that's perfect for casual dining. The primary bedroom is tucked away on the main floor for added privacy and features a large walk-in closet and an en-suite bath with a soaking tub and a separate shower. Upstairs, you'll discover three additional bedrooms, a full bathroom, a dedicated laundry room, and an expansive bonus loft. This versatile space can easily serve as a home theater, office, playroom, workout area, game room, or even a fifth bedroom to suit your needs. Outside, you'll appreciate the inviting covered front porch, a beautiful back porch overlooking thick woods, and a two-car garage. For added peace of mind, the home also includes a transferable 10-year builder warranty. Whether you're hosting gatherings, working from home, or simply looking for extra space to grow, this move-in-ready home offers the versatility and comfort you've been searching for.
Getting Around
 Car-Dependent
 Very Limited Transit
 Somewhat Bikeable
Schools
Construction
Condition
- Year built: 2022
Materials
- Foundation: Slab
- Roof: Shingle
- Construction materials: Brick,Vinyl Siding
Type & Style
- Home type: SingleFamily
- Architectural style: Craftsman,Traditional
- Property subType: Single Family Residence,Residential
Interior
Appliances
- Appliances included: Dishwasher,Disposal,Dryer,Electric Range,Electric Water Heater,Microwave,Refrigerator,Self Cleaning Oven,Washer
- Laundry features: Laundry Room,Upper Level
Basement
- Basement: None
Bedrooms & Bathrooms
- Bedrooms: 4
- Bathrooms: 3
- Full bathrooms: 2
- 1/2 bathrooms: 1
Features
- Double Vanity,High Ceilings 9 ft Main,High Ceilings 9 ft Upper,High Speed Internet,Walk-In Closet(s)
- Window features: Insulated Windows
- Flooring: Carpet
- Fireplace features: None
Heating & Cooling
- Heating features: Central,Heat Pump
- Cooling features: Ceiling Fan(s),Central Air
Interior Area
- Total structure area: 2,025
- Total interior livable area: 2,025 sqft
Property
Accessibility
- Accessibility features: None
Details
- Parcel number: 3302093000007034
Features
- Levels: Two
- Pool features: None
- Patio & porch: Covered,Front Porch,Rear Porch
- Exterior features: Rear Stairs
- Spa features: None
- Fencing: None
- Has view: Yes
- View description: Trees/Woods
- Waterfront features: None
Lot
- Lot size: 4,791 sqft
- Features: Back Yard,Cul-De-Sac,Front Yard
- Lot size dimensions: 50 x 87 x 57 x 87
Parking
- Total spaces: 2
- Parking features: Garage,Garage Faces Front
- Has garage: Yes
- Attached garage spaces: 2
- Covered spaces: 2