
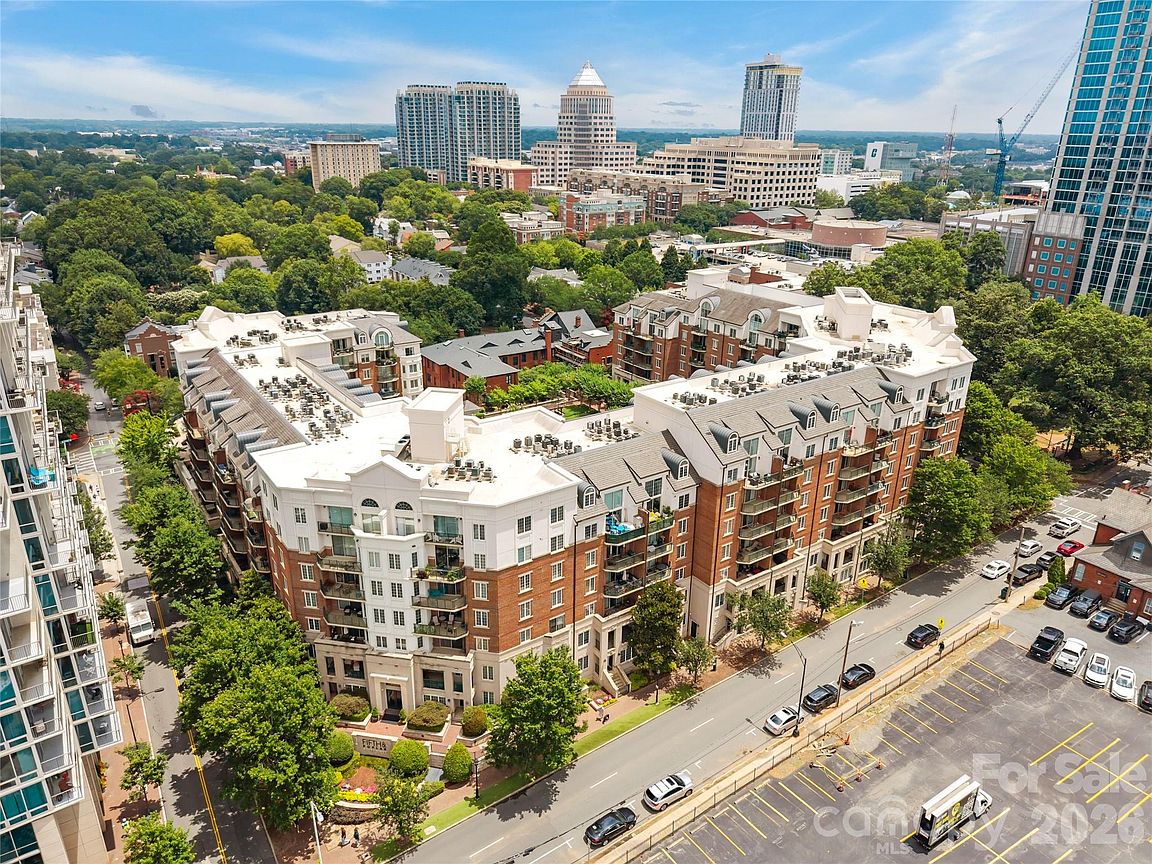


300 W 5th St APT 343, Charlotte, NC, 28202
About This Home
Experience resort-style living in one of Uptown Charlotte's most sought-after communities—Fifth & Poplar. Perfectly positioned in the charming, tree-lined Fourth Ward neighborhood, this beautifully maintained 1-bedroom, 1-bath condominium offers the ideal balance of vibrant city living and everyday convenience. Inside, you'll find an open-concept layout featuring hardwood floors, granite countertops, ample cabinet space, and a spacious bedroom with a walk-in closet. Step outside to your private balcony and enjoy peaceful views overlooking Fourth Ward. Recent updates provide added value and peace of mind, including new carpet (2025), washer and dryer (2024), refrigerator (2023), and HVAC system (2022). Beyond your front door, enjoy an unmatched amenity package including 24-hour concierge service, a resort-style pool, state-of-the-art fitness center, putting green, dog park, cyber café, resident lounge areas, and beautifully landscaped courtyards. The ultimate convenience awaits with Harris Teeter, dry cleaning, and additional services located within the building. Walk to Charlotte's best dining, entertainment, sporting events, parks, and nightlife while enjoying the security and comfort of one of Uptown's premier gated communities. Whether you're a first-time buyer, professional, or looking for a low-maintenance city retreat, this is Uptown living at its finest.
Getting Around
 Walker's Paradise
 Excellent Transit
 Bikeable
Schools
Construction
Condition
- Year built: 2002
Materials
- Foundation: Slab
- Construction materials: Brick Partial
Type & Style
- Home type: Condo
- Property subType: Condominium
Interior
Appliances
- Appliances included: Dishwasher,Disposal,Electric Oven
- Laundry features: In Unit,Laundry Closet
Bathroom Full
- Level: Main
Bedrooms & Bathrooms
- Bedrooms: 1
- Bathrooms: 1
- Full bathrooms: 1
- Main level bedrooms: 1
Features
- Finished area below ground: 0
- Finished area above ground: 719
Heating & Cooling
- Heating features: Electric
- Cooling features: Central Air
Interior Area
- Total structure area: 719
- Total interior livable area: 719 sqft
Living Room
- Level: Main
Primary Bedroom
- Level: Main
Property
Details
- Parcel number: 07805825
- Zoning: UC(HDO)
- Special condition: Standard
Features
- Levels: One
- Stories: 1
- Entry location: Main
Parking
- Total spaces: 1
- Parking features: Assigned
- Has garage: Yes
- Attached garage spaces: 1
- Covered spaces: 1