

145 S Maple Ave, Cookeville, TN, 38501
About This Home
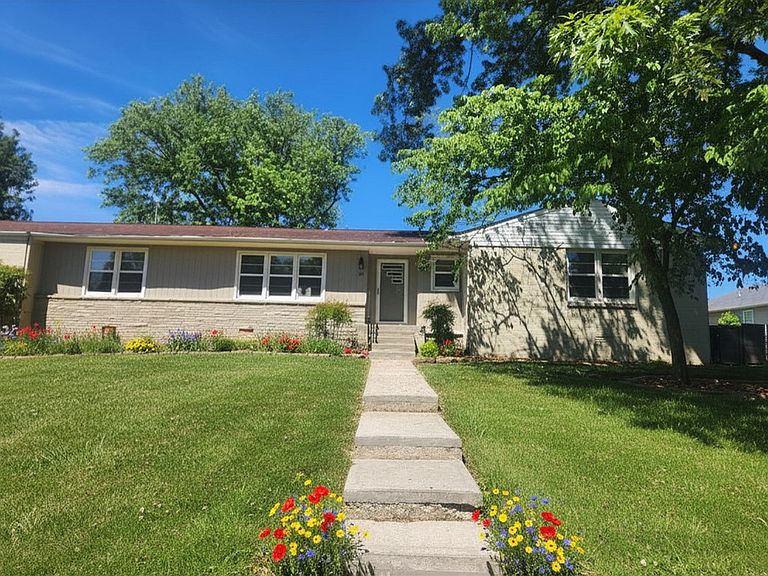
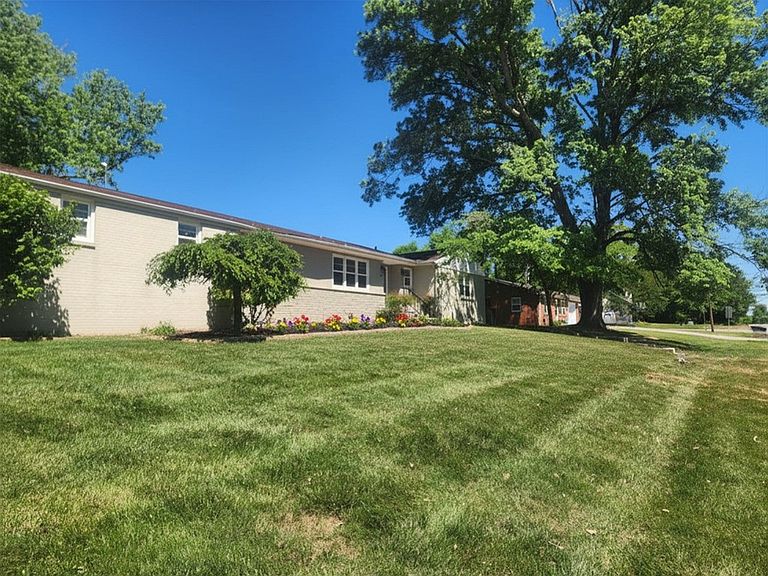
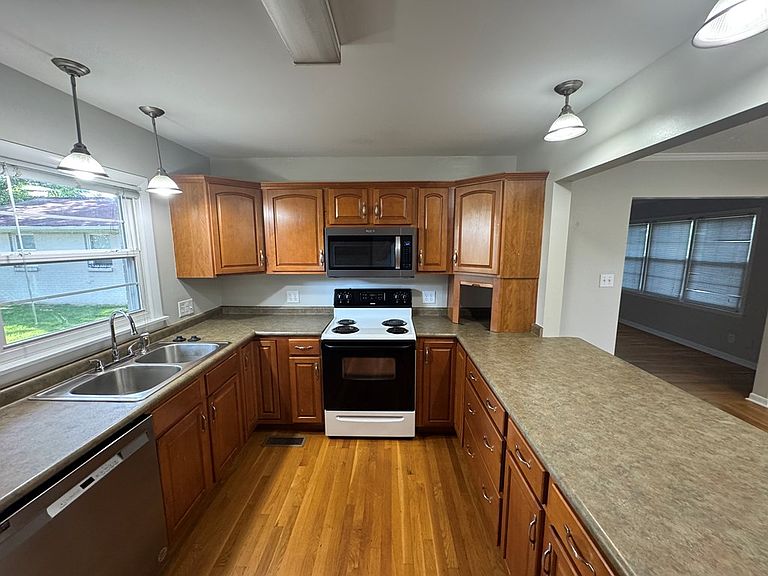
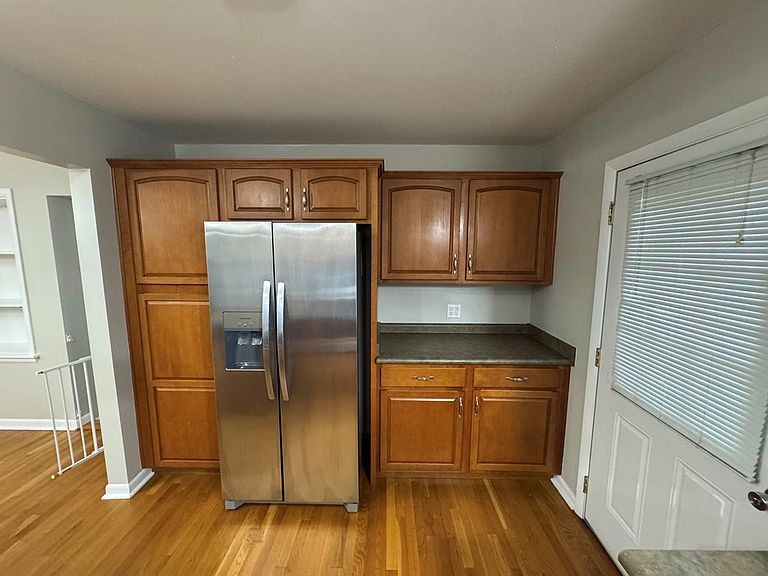
Charming updated traditional ranch with income-producing guest house, ideally situated across from Capshaw Elementary in the heart of Cookeville! Enjoy a revitalized interior with new paint, original hardwood charm, tile baths, and plush carpeting. The spacious family room features a cozy gas log fireplace and is versatile enough to serve as an additional bedroom. Boasting a modern kitchen fully equipped with a stove, microwave, dishwasher, side-by-side refrigerator, and disposal. The master suite features brand-new fixtures and a custom shower. A lovely manicured lot with a "welcome home" curb appeal and a covered 2-car carport. Located behind the main home is a separate 1-bedroom residence. Currently rented at $650/month, this 1 bedroom unit offers a fantastic opportunity for immediate rental income, a private guest house, or mother-in-law quarters. This unique property is a premier investment opportunity in a location that is truly near everything!
Getting Around
 Somewhat Walkable
 Very Limited Transit
 Somewhat Bikeable
Schools
Construction
Condition
- Year built: 1956
Materials
- Roof: Composition
- Construction materials: Brick,Wood Siding,Frame
Type & Style
- Home type: SingleFamily
- Property subType: Single Family Residence
Interior
Appliances
- Appliances included: Dishwasher,Electric Oven,Disposal,Refrigerator,Electric Range,Microwave,Electric Water Heater
- Laundry features: Main Level
Basement
- Basement: Crawl Space
Bedroom2
- Level: Main
Bedroom3
- Level: Main
Bedrooms & Bathrooms
- Bedrooms: 3
- Bathrooms: 2
- Full bathrooms: 2
- Main level bedrooms: 3
Family Room
- Level: Main
Features
- New Paint
- Window features: Double Pane Windows
- Number of fireplaces: 1
- Fireplace features: One,Gas Log,Family Room
- Fireplace: Yes
Heating & Cooling
- Heating features: Natural Gas
- Cooling features: Central Air
Interior Area
- Total structure area: 2,092
- Total interior livable area: 2,092 sqft
Kitchen
- Level: Main
Master Bedroom
- Level: Main
Property
Details
- Parcel number: 53F J 009.00
Features
- Levels: One
- Patio & porch: Covered,Stoop
- Exterior features: Lighting
Lot
- Lot size: 0.50 Acres
- Features: Corner Lot,Trees
- Lot size dimensions: 132 x 164
Parking
- Total spaces: 2
- Parking features: Driveway,Attached Carport
- Covered spaces: 2
- Has uncovered spaces: Yes
- Carport: Yes