


1899 Cattle Path, Lexington, KY, 40509
About This Home
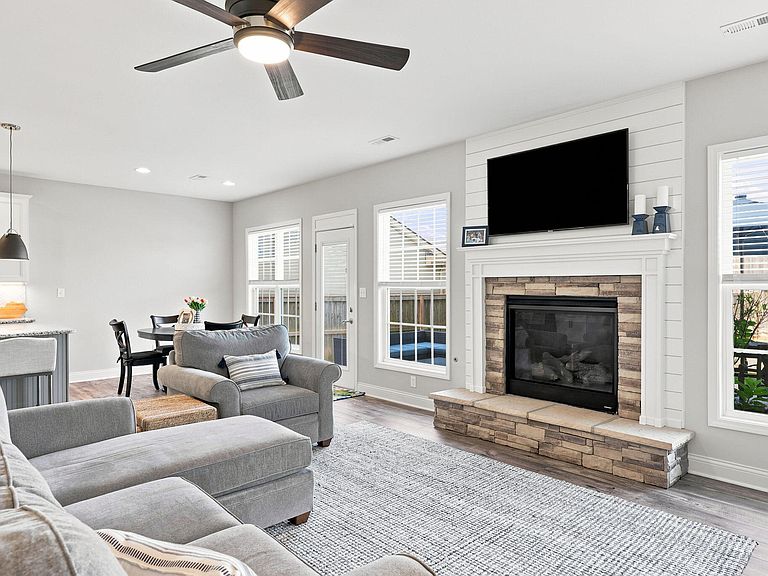
Discover thoughtful design and room to grow at 1899 Cattle Path in Lexington, Kentucky, a beautifully maintained two-story home built in 2021 in the Blackford neighborhood. This four-bedroom, three-bathroom home offers 2,606 square feet of living space, including a main-level bedroom and full bathroom, ideal for guests or multigenerational living, and a versatile flex room suited for a home office or playroom. The family room's gas log fireplace flows into an eat-in kitchen with a breakfast bar and a gas range. Upstairs, a spacious loft adds bonus living space, and the primary suite features a soaking tub and a generous walk-in closet. Two additional bedrooms, a full bathroom, and an upper-level laundry room complete the second floor. Outside, a covered front porch and private patio overlook a landscaped, privacy-fenced yard on a 0.18-acre lot. Imagine morning coffee on the front porch and evenings spent in proximity to Hamburg's shops and restaurants. Schedule your private showing today!
Getting Around
 Car-Dependent
 Very Limited Transit
 Somewhat Bikeable
Schools
Construction
Condition
- Year built: 2021
Materials
- Foundation: Slab
- Roof: Dimensional Style
- Construction materials: Brick Veneer,Vinyl Siding
Type & Style
- Home type: SingleFamily
- Property subType: Single Family Residence
Interior
Appliances
- Appliances included: Dryer,Disposal,Dishwasher,Gas Range,Microwave,Refrigerator,Washer,Vented Exhaust Fan
- Laundry features: Upper Level
Bathroom1
- Level: First
Bathroom2
- Level: Second
Bedroom2
- Level: First
Bedroom3
- Level: Second
Bedroom4
- Level: Second
Bedrooms & Bathrooms
- Bedrooms: 4
- Bathrooms: 3
- Full bathrooms: 3
Features
- Breakfast Bar,Eat-in Kitchen,Walk-In Closet(s),Soaking Tub
- Window features: Blinds
- Flooring: Carpet,Ceramic Tile
- Number of fireplaces: 1
- Fireplace features: Family Room,Gas Log
- Fireplace: Yes
- Finished area below ground: 0
- Finished area above ground: 2,606
Heating & Cooling
- Heating features: Forced Air
- Cooling features: Electric
Interior Area
- Total structure area: 2,606
- Total interior livable area: 2,606 sqft
Kitchen
- Level: First
Master Bathroom
- Level: Second
Master Bedroom
- Level: Second
Other
- Level: First
Other
- Level: Second
Utility Room
- Level: Second
Property
Details
- Parcel number: 38277400
Features
- Fencing: Privacy
- Has view: Yes
- View description: Neighborhood
Lot
- Lot size: 7,797 sqft
- Features: Landscaped
Parking
- Total spaces: 2
- Parking features: Attached Garage
- Has garage: Yes
- Attached garage spaces: 2
- Covered spaces: 2