


64 Misty Falls Dr, Ormond Beach, FL, 32174
About This Home
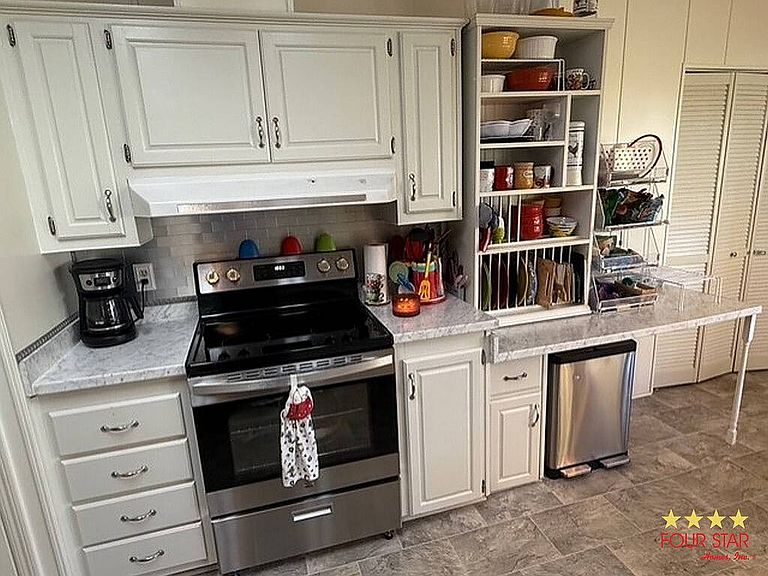
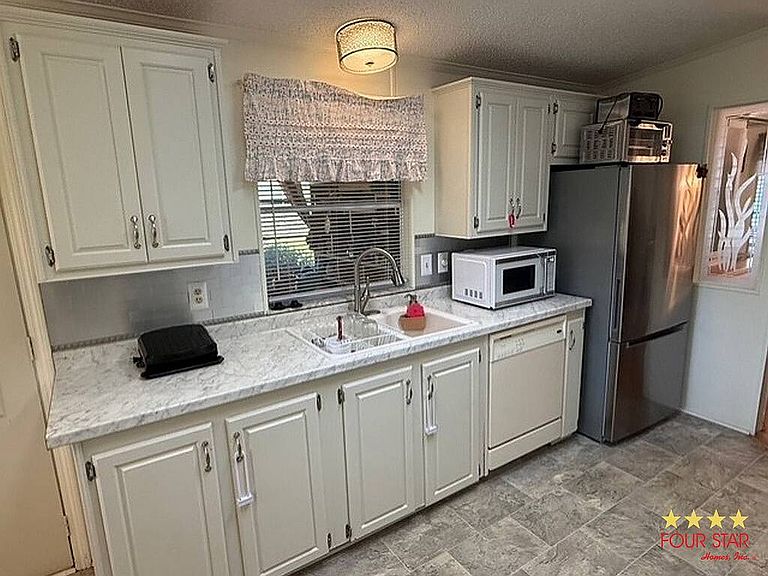
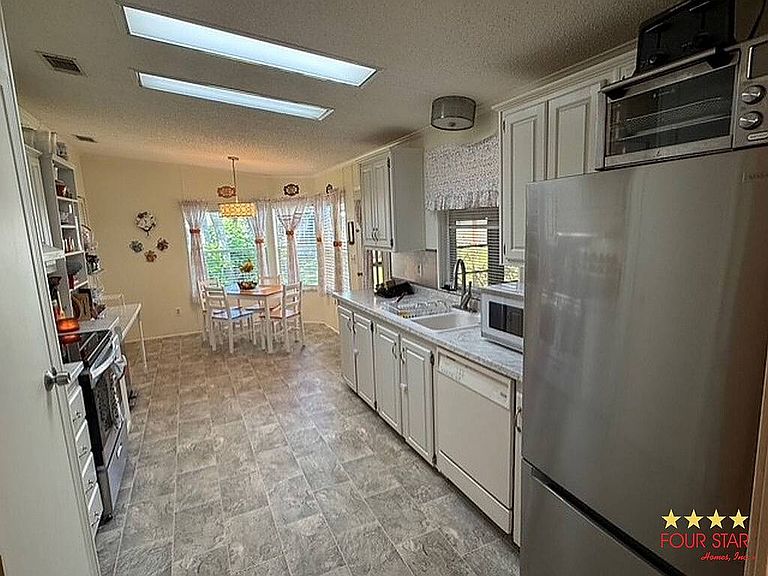
Nice 3BR/2BA home with split floor plan offering privacy and functionality. Kitchen features stainless steel appliances, ample cabinetry, and breakfast nook. Spacious dining area includes built-in lighted buffet for added storage and entertaining. Indoor laundry room for convenience. Primary suite includes en suite bath with soaker tub and walk-in closet. Two additional bedrooms located on opposite side of home, ideal for guests or office use. Florida room with window A/C provides additional living space. Semi-covered rear patio for outdoor enjoyment. Double driveway offers ample parking. New roof installed April 2026. 4-point inspection available. Located in active 55 plus community with amenities. Convenient to beaches, restaurants, and shopping.
Getting Around
 Car-Dependent
 Very Limited Transit
 Somewhat Bikeable
Schools
Construction
Condition
- Year built: 1992
Type & Style
- Home type: MobileManufactured
- Property subType: Manufactured Home
Interior
Appliances
- Appliances included: Dishwasher,Disposal,Dryer,Refrigerator,Oven,Washer
Basement
- Area: 0
Bedrooms & Bathrooms
- Bedrooms: 3
- Bathrooms: 2
- Full bathrooms: 2
Features
- Laundry
- Finished area above ground: 1,404
Heating & Cooling
- Heating features: Has Heating (Unspecified Type)
- Cooling features: Central
Interior Area
- Total structure area: 1,404
- Total interior livable area: 1,404 sqft
Property
Details
- On leased land: Yes
- Lease amount: 1590
Features
- Patio & porch: Patio