


111 S Van Ness Ave, Los Angeles, CA, 90004
About This Home
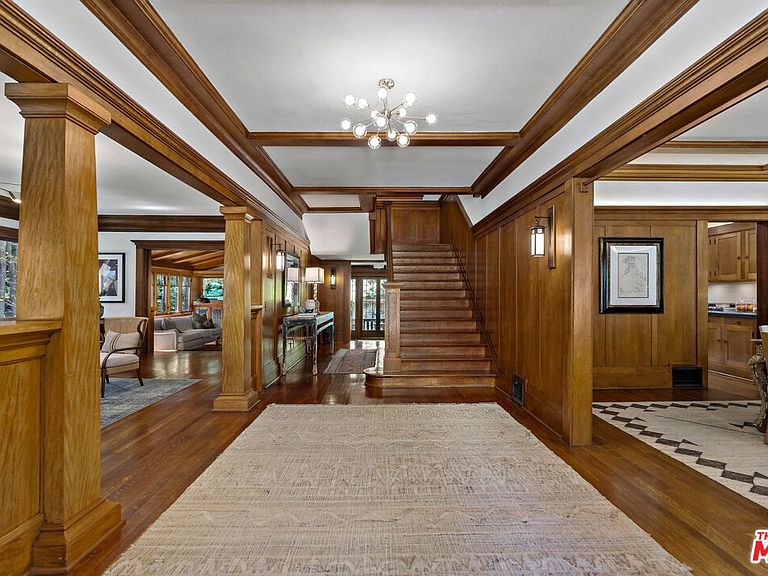
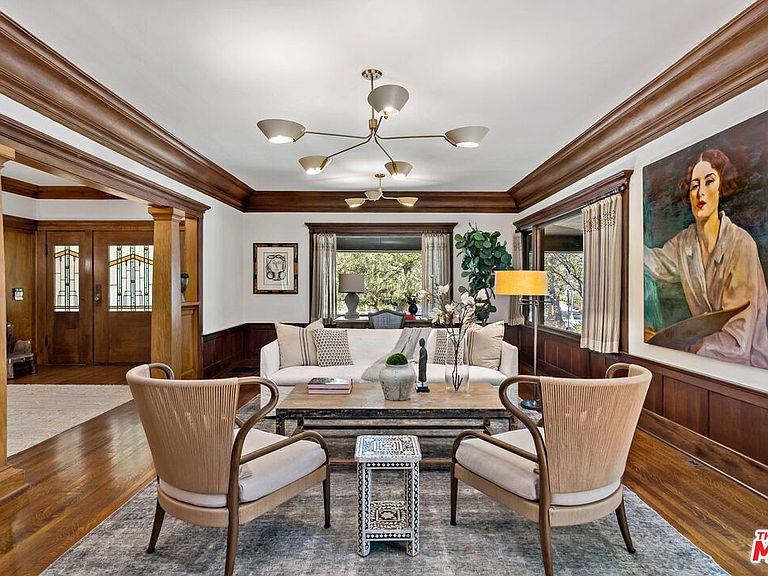
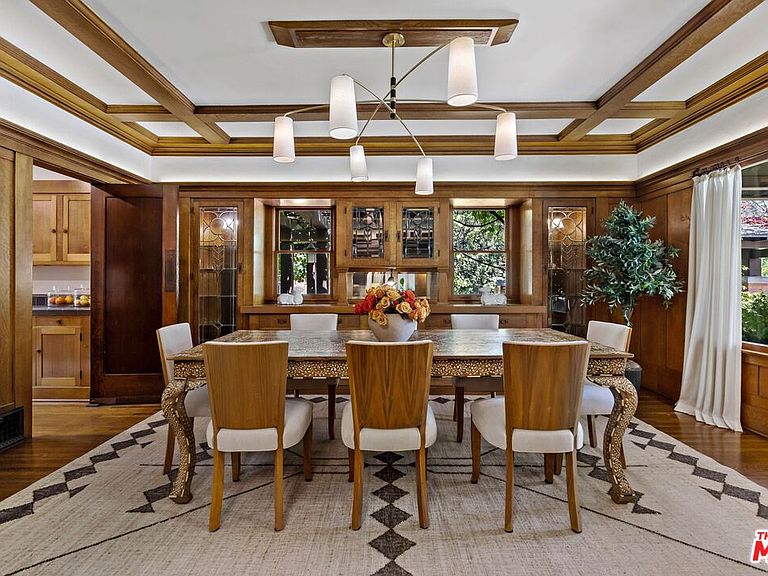
The Van Ness Estate is a rare 1912 Arts & Crafts compound set on more than half an acre in Windsor Square, surrounded by mature, beautifully layered gardens. Defined by architectural integrity, privacy, and seamless indoor-outdoor living, it offers a timeless vision of California living - thoughtfully refined for modern life.The property unfolds across five distinct structures: the main residence, a two-bedroom guest house with fireplace and full kitchen, a poolside pavilion with gym and underground wine cellar, a private studio or office, and a plumbed garden structure. Original millwork in quarter-sawn oak, Honduran mahogany, and redwood along with stained-glass windows and two handcrafted tile fireplaces establish a rich architectural foundation, while carefully considered updates introduce contemporary comfort with quiet sophistication. Inside the main residence, a grand oak-paneled entry opens to formal and relaxed living spaces. An elegant living room flows through glass-paneled pocket doors into a dramatic sunken library with fireplace and cathedral ceiling made of Honduran mahogany. The formal dining room - complete with its original built-in sideboard - over looks an expansive patio. The kitchen features custom maple cabinetry and top-tier appliances, opening to a sunlit breakfast room with tranquil views of the pool and grounds. Upstairs, five sunny bedrooms and three baths include a serene primary suite designed as a true retreat, with adjoining spaces for work, reading, or wellness.Outdoors, the landscape is composed as a series of enchanting garden rooms, artfully linked by winding paths and vine-covered pergolas. A park-like native California garden, fireplace terrace with pizza oven, Moroccan-inspired courtyard, bamboo shade garden, and three tranquil fountains introduce layers of texture and contrast, while a canopy of mature trees provides privacy and a sense of permanence. At the center, a 45-foot pool and spa are framed by dining terraces and shaded lounges, evoking the calm and refinement of a private resort.Located just blocks from Larchmont Village - with its boutiques, cafes, restaurants, and weekly farmers market - the estate offers both convenience and a quintessential Los Angeles lifestyle. A truly rare offering, the Van Ness Estate brings together heritage craftsmanship, privacy, and modern livability within historic Windsor Square - uniting architectural significance with the scale of a true compound in one of the area's most distinguished residential settings.
Getting Around
 Very Walkable
 Good Transit
 Bikeable
Schools
Construction
Condition
- Property condition: Updated/Remodeled
- Year built: 1912
Materials
- Construction materials: Stucco,Wainscotting,Paneled Walls,Block Walls
Type & Style
- Home type: SingleFamily
- Architectural style: Arts and Crafts
- Property subType: Residential,Single Family Residence
Interior
Appliances
- Appliances included: Double Oven,Built-Ins,Microwave,Oven,Range,Gas Cooking Appliances,Range Hood,Indoor Grill,Gas Grill,Dishwasher,Dryer,Washer,Exhaust Fan,Range/Oven,Refrigerator,Disposal,Barbeque,Vented Exhaust Fan,Water Conditioner,Water Filter,Gas Water Heater,Tankless Water Heater,Electric Water Heater
- Laundry features: Inside,Laundry Room,Upper Level,Laundry Area,Laundry Closet Stacked,Laundry - Closet Stacked
Basement
- Has basement: Yes
Bathroom
- Features: Shower Stall,Remodeled,Powder Room,Tile,Linen Closet,Double Vanity(s)
Bedroom
- Features: Dressing Area,Walk-In Closet(s)
Bedrooms & Bathrooms
- Bedrooms: 7
- Bathrooms: 8
- Full bathrooms: 1
- 3/4 bathrooms: 6
- 1/2 bathrooms: 1
Features
- Crown Molding,Built-in Features,Turnkey,Coffered Ceiling(s),Basement,Wired for Sound,Recessed Lighting,Storage,Wet Bar,Beamed Ceilings,Wired for Data,Built-Ins,Eat-in Kitchen,Dining Area,Formal Dining Rm,Breakfast Nook,Breakfast Area
- Door features: French Doors
- Window features: Awning,Stained or Leaded,Drapes,Custom Window Covering
- Flooring: Hardwood,Tile,Marble
- Number of fireplaces: 3
- Fireplace features: Den,Guest House,Outside,Wood Burning,Gas Starter,Gas and Wood
- Fireplace: Yes
Heating & Cooling
- Heating features: Central
- Cooling features: Central Air
Interior Area
- Total structure area: 7,315
- Total interior livable area: 7,315 sqft
Kitchen
- Features: Remodeled,Tile Counters,Pantry,Gourmet Kitchen,Counter Top
Property
Details
- Parcel number: 5516008024
- Zoning: LAR1
- Special condition: Standard
Features
- Levels: Multi/Split
- Stories: 2
- Entry location: Ground Level w/steps
- Pool features: In Ground,Heated And Filtered,Gas Heat,Other
- Patio & porch: Patio,Covered,Front Porch,Porch,Rear Porch
- Exterior features: Barbecue,Rain Gutters
- Has spa: Yes
- Spa features: In Ground,Heated,Heated with Gas,Hot Tub
- Fencing: Privacy,Block,Stucco Wall,Fenced Yard
- Has view: Yes
- View description: Walk Street,Pool,Trees/Woods,Courtyard,Other
- Has water view: Yes
- Waterfront features: None
Lot
- Lot size: 0.56 Acres
- Features: 2-4 Lots,Yard,Lot-Level/Flat,Back Yard,Front Yard,Sidewalks,Street Lighting,Corner Lot
Parking
- Total spaces: 6
- Parking features: Driveway,Carport,Garage
- Has garage: Yes
- Has uncovered spaces: Yes
- Carport: Yes
Climate Risk is Financial Risk
Every home has a financial story beyond the listing price. Below, you’ll see the climate risks that could affect this property — and in Bills & Affordability, how those risks may influence repairs, insurance, utilities, and long-term value.
Biggest Threats for This Home
- Earthquake

- Inland Flooding

- Heat Wave

- Wildfire

How This Home’s Risks Compare
FEMA Declared Disasters in Los Angeles County and California
Understanding the Costs
Financial advisors generally recommend spending no more than 30% of your gross household income on housing costs. In practice, many households stretch to 35% or beyond — especially in high-cost markets.
Estimated Costs Today
| Monthly | Annual | |
|---|---|---|
| Mortgage | $35,390 | $424,680 |
| Home Insurance * | $1,652 | $19,824 |
| Property Taxes | $7,200 | $86,400 |
| Electricity | $1,568 | $18,823 |
| Total | $45,810 | $549,720 |
Income You'd Need if You Spent...
California FAIR Plan Programs
How Costs Could Change Over Time
Climate risk is quickly impacting all of the major home ownership costs. Adjust the growth rates and percentage of income spent on housing below to see how your housing costs could change over the next 10 years — and what income you'd need to keep up.
Comparing Against the Market
Price Per Sq Ft
vs Other Active Listings
Avg $/sqft
vs Homes Sold Last Month
Median $/sqft
Current Market Trends
Median Price Per Square Foot
The median price per square foot of homes sold in this area each month. Compare this to this listing's price per square foot to gauge whether the home is priced in line with recent sales.
Historicals for This Listing
Zestimate History ($/sqft)
Price History
| Date | Event | Price |
|---|---|---|
| 2026-04-16 | Listed for sale | $8,999,000 |
| 2026-01-29 | Listing removed | $10,500,000 |
| 2025-09-29 | Listed for sale | $10,500,000 |
| 1997-02-21 | Sold | $176,000 |
| 1996-10-31 | Sold | $170,000 |
 View on Zillow