



3393 Bluff Oak Ln, Sanford, FL, 32771
About This Home
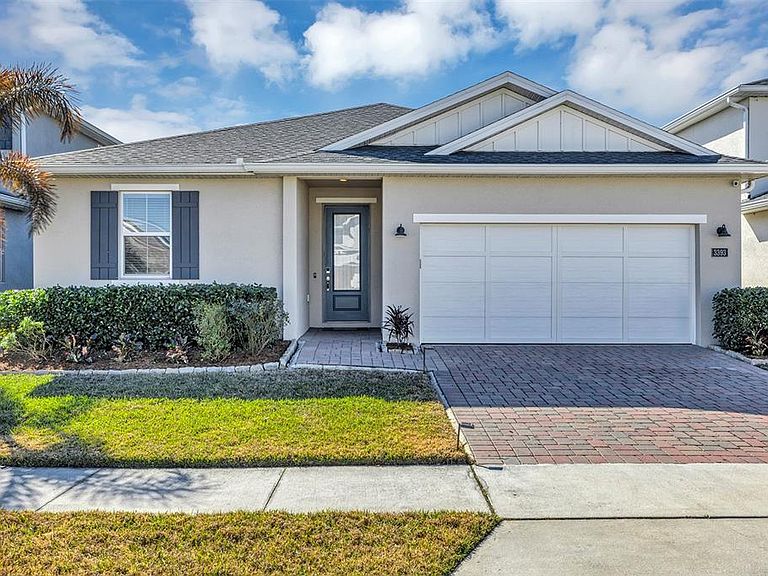
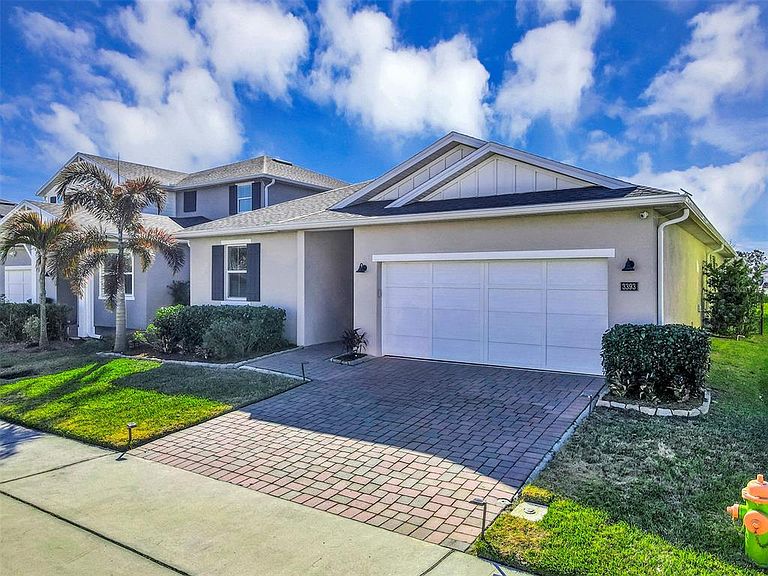
Find your perfect sanctuary at 3393 Bluff Oak Lane! This exquisitely enhanced Toll Brothers Wilmot Farmhouse model stands as a testament to quality construction, built in 2022 with 2,226 square feet of thoughtfully designed living space. Nestled within the prestigious gated Riverside Oaks community in Sanford, this remarkable property provides exclusive access to Lake Monroe and the St. Johns River. This exceptional 3-bedroom, 2-bathroom residence features a versatile flex room and spacious 3-car garage, masterfully combining contemporary convenience with family-focused functionality through its open-concept layout. The welcoming covered entrance and foyer corridor seamlessly flow into expansive main living areas that immediately embrace you with warmth and sophistication. The expertly designed kitchen showcases a generous center island with breakfast bar seating, abundant counter space, ample cabinetry, and a walk-in pantry featuring custom-designed shelving. The great room flows effortlessly toward bright sliding glass doors that lead to a screened patio with extended pavers and a fully fenced backyard— perfect for entertaining friends and family. The elegant primary bedroom suite boasts a large walk-in closet with custom-built storage, a spa-inspired bathroom featuring dual vanities with dressing space, a glass-enclosed shower, and a private water closet. Two additional bedrooms offer generous closet space with convenient access to a full hallway bath. Additional highlights include a flex room perfect for office use or guests, a custom-built entertainment bar, designated drop zone area with built-in cabinetry, and a centrally positioned laundry room with built-in storage. Riverside Oaks residents enjoy exclusive resort-style amenities featuring gated security entrance, community pool, dedicated dog park, children's playground, and exclusive boat ramp providing direct access to Lake Monroe and the St. Johns River. This prime location puts you close to Historic Downtown Sanford, Sanford International Airport, waterfront restaurants, picturesque walking trails, unique shopping venues, recreational parks, and main highways leading to world-renowned attractions and coastal destinations. This property delivers an unparalleled luxury lifestyle within one of Central Florida's most coveted private communities! For those seeking a contemporary, move-in ready residence, your search ends here. Seize this extraordinary opportunity—arrange your personal viewing today and witness this magnificent home for yourself! The property includes a transferable termite protection plan and may feature audio/visual monitoring systems. **Seller is offering a lender-paid temporary rate buydown through a participating lender, which may reduce buyer’s initial interest rate and monthly payment, subject to buyer qualification and lender terms. Buyer is not required to use the participating lender. Contact listing agent for details.**
Getting Around
 Car-Dependent
 No Nearby Transit
 Somewhat Bikeable
Schools
Construction
Condition
- Year built: 2021
Materials
- Foundation: Slab
- Roof: Shingle
- Construction materials: Block,Stucco,Wood Frame
Other
- Builder model: Wilmot Farmhouse
- Builder name: Toll Brothers
Type & Style
- Home type: SingleFamily
- Property subType: Single Family Residence
Interior
Appliances
- Appliances included: Dishwasher,Disposal,Dryer,Electric Water Heater,Microwave,Range,Refrigerator,Washer
- Laundry features: Inside
Bedroom2
- Features: Built-in Closet
- Level: First
- Area: 143
- Dimensions: 11x13
Bedroom3
- Features: Built-in Closet
- Level: First
- Area: 121
- Dimensions: 11x11
Bedrooms & Bathrooms
- Bedrooms: 3
- Bathrooms: 2
- Full bathrooms: 2
Den
- Level: First
- Area: 171
- Dimensions: 19x9
Dining Room
- Level: First
- Area: 228
- Dimensions: 19x12
Features
- Ceiling Fan(s),Eating Space In Kitchen,High Ceilings,In Wall Pest System,Kitchen/Family Room Combo,Living Room/Dining Room Combo,Open Floorplan,Primary Bedroom Main Floor,Stone Counters,Thermostat,Walk-In Closet(s)
- Door features: Sliding Doors
- Window features: Low Emissivity Windows,Window Treatments
- Flooring: Carpet,Ceramic Tile
Great Room
- Level: First
- Area: 266
- Dimensions: 19x14
Heating & Cooling
- Heating features: Central,Electric
- Cooling features: Central Air
Interior Area
- Total structure area: 3,033
- Total interior livable area: 2,226 sqft
Kitchen
- Features: Granite Counters
- Level: First
- Area: 154
- Dimensions: 14x11
Primary Bedroom
- Features: Walk-In Closet(s)
- Level: First
- Area: 252
- Dimensions: 18x14
Property
Details
- Parcel number: 28193150100000530
- Zoning: SFR
- Special condition: None
Features
- Levels: One
- Stories: 1
- Patio & porch: Covered,Patio,Rear Porch
- Exterior features: Irrigation System,Sidewalk,Sprinkler Metered
- Waterfront features: Canal Front,Freshwater Canal Access,Boat Ramp - Private,Fishing Pier
- Residential vegetation: Oak Trees,Trees/Landscaped
Lot
- Lot size: 6,000 sqft
- Features: In County,Sidewalk
- Lot size dimensions: 50 x 120
Parking
- Total spaces: 3
- Parking features: Driveway,Garage Door Opener,Tandem
- Has garage: Yes
- Attached garage spaces: 3
- Covered spaces: 3
- Has uncovered spaces: Yes
Climate Risk is Financial Risk
Every home has a financial story beyond the listing price. Below, you’ll see the climate risks that could affect this property — and in Bills & Affordability, how those risks may influence repairs, insurance, utilities, and long-term value.
Biggest Threats for This Home
- Hurricane

- Lightning

- Strong Wind

- Tornado

- Wildfire

How This Home’s Risks Compare
FEMA Declared Disasters in Seminole County and Florida
Understanding the Costs
Financial advisors generally recommend spending no more than 30% of your gross household income on housing costs. In practice, many households stretch to 35% or beyond — especially in high-cost markets.
Estimated Costs Today
| Monthly | Annual | |
|---|---|---|
| Mortgage | $2,679 | $32,148 |
| Home Insurance * | $372 | $4,464 |
| Property Taxes | $638 | $7,656 |
| Electricity | $224 | $2,688 |
| Total | $3,913 | $46,956 |
Income You'd Need if You Spent...
Florida FAIR Plan Programs

How Costs Could Change Over Time
Climate risk is quickly impacting all of the major home ownership costs. Adjust the growth rates and percentage of income spent on housing below to see how your housing costs could change over the next 10 years — and what income you'd need to keep up.
Comparing Against the Market
Price Per Sq Ft
vs Other Active Listings
Avg $/sqft
vs Homes Sold Last Month
Median $/sqft
Current Market Trends
Median Price Per Square Foot
The median price per square foot of homes sold in this area each month. Compare this to this listing's price per square foot to gauge whether the home is priced in line with recent sales.
Historicals for This Listing
Zestimate History ($/sqft)
Price History
| Date | Event | Price |
|---|---|---|
| 2026-02-11 | Listed for sale | $589,990 |
| 2022-04-25 | Sold | $528,995 |
| 2022-03-03 | Pending sale | $548,995 |
| 2022-02-28 | Price change | $548,995 |
| 2022-01-23 | Price change | $528,995 |
| 2022-01-08 | Price change | $518,995 |
| 2022-01-01 | Price change | $513,995 |
| 2021-12-22 | Price change | $503,995 |
| 2021-12-18 | Price change | $497,995 |
| 2021-11-21 | Price change | $487,995 |
| 2021-08-25 | Price change | $475,995 |
| 2021-08-09 | Price change | $473,995 |
| 2021-06-25 | Price change | $487,995 |
| 2021-05-26 | Price change | $497,995 |
| 2021-05-22 | Price change | $482,995 |
| 2021-05-12 | Price change | $476,995 |
| 2021-04-29 | Price change | $471,995 |
| 2021-04-19 | Price change | $461,995 |
| 2021-04-17 | Price change | $454,995 |
| 2021-04-10 | Price change | $448,995 |
| 2021-04-03 | Price change | $436,995 |
| 2021-03-15 | Listed for sale | $429,995 |
| 2021-01-14 | Listing removed | -- |
| 2021-01-10 | Listed for sale | $364,995 |
 View on Zillow