


1534 68th Ave, Philadelphia, PA, 19126
About This Home
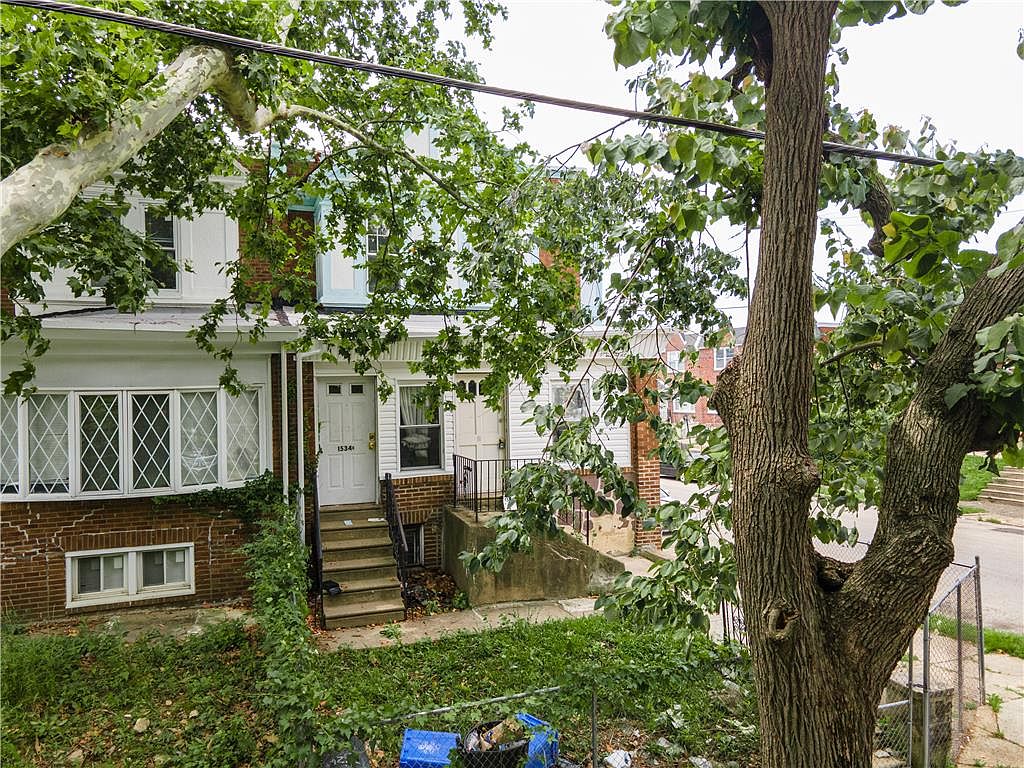
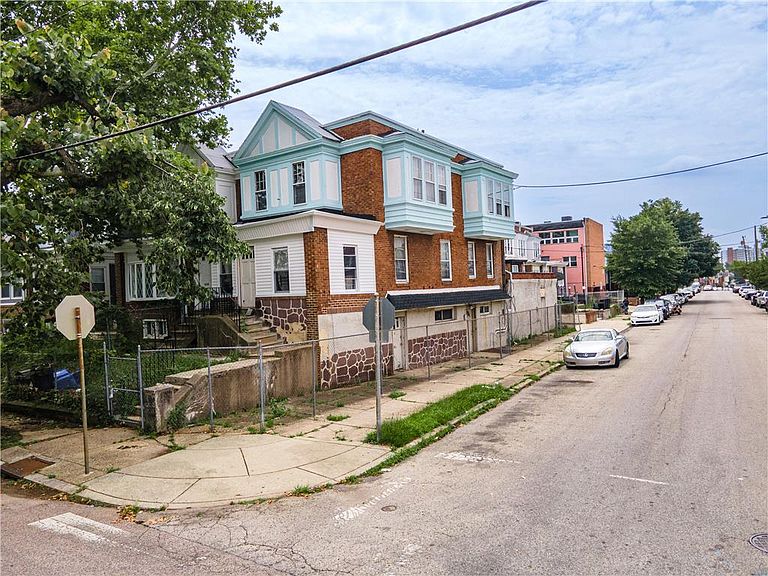
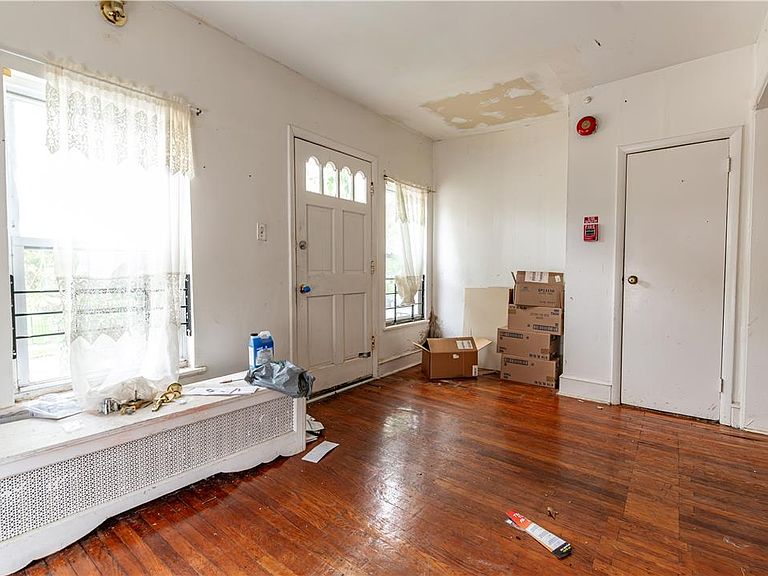
Unlock the potential of this three-unit semi-detached investment property featuring a total of six bedrooms and three full bathrooms in Philadelphia. *NEW ROOF, SKYLIGHTS, SIDING & GUTTERS!* Whether you're a savvy investor looking to expand your portfolio or a DIY enthusiast ready to add value, this property offers exceptional income-producing possibilities. Live comfortably in one unit while renting the other two to help offset your mortgage, or maximize your return by leasing all three units for strong passive income. With multiple rental options and plenty of upside potential, this is a fantastic opportunity to build wealth through real estate. Conveniently located close to major highways Rt 1, Rt 13 and PA-309 for easy commute, Awbury Arboretum, Tacony Creek Park, shops, restaurants and so much more! Don't miss your chance to transform this versatile multi-unit property into a profitable investment. *PLEASE NOTE: PROPERTY IS BEING SOLD IN AS-IS CONDITION. BUYERS RESPONSIBLE FOR ALL REQUIRED CITY INSPECTIONS*
Getting Around
 Very Walkable
 Good Transit
 Bikeable
Schools
Construction
Condition
- Property condition: Unknown
- Year built: 1915
Materials
- Roof: Asphalt,Fiberglass
- Construction materials: Stone,Vinyl Siding
Type & Style
- Home type: Townhouse
- Architectural style: Colonial
- Property subType: Townhouse,Single Family Residence
Interior
Appliances
- Appliances included: Gas Cooktop,Gas Oven,Gas Range,Gas Water Heater,Refrigerator
- Laundry features: Washer Hookup,Dryer Hookup
Basement
- Has basement: Yes
- Basement: Full
Bedroom
- Level: First
- Dimensions: 9.00 x 10.00
Bedroom
- Level: First
- Dimensions: 16.00 x 10.00
Bedroom
- Level: Second
- Dimensions: 12.00 x 12.00
Bedroom
- Level: Second
- Dimensions: 15.00 x 13.00
Bedroom
- Level: Second
- Dimensions: 16.00 x 18.00
Bedroom
- Level: Third
- Dimensions: 10.00 x 16.00
Bedrooms & Bathrooms
- Bedrooms: 6
- Bathrooms: 3
- Full bathrooms: 3
Family Room
- Level: First
- Dimensions: 8.00 x 13.00
Family Room
- Level: Third
- Dimensions: 18.00 x 15.00
Features
- Dining Area
- Flooring: Carpet,Ceramic Tile,Hardwood,Tile
- Finished area below ground: 0
- Finished area above ground: 2,453
Foyer
- Level: Second
- Dimensions: 3.00 x 20.00
Foyer
- Level: Third
- Dimensions: 4.00 x 8.00
Heating & Cooling
- Heating features: Gas,Radiator(s)
- Cooling features: Wall Unit(s)
Interior Area
- Total interior livable area: 2,453 sqft
Kitchen
- Level: First
- Dimensions: 7.00 x 12.00
Kitchen
- Level: Second
- Dimensions: 10.00 x 9.00
Other
- Level: First
- Dimensions: 5.00 x 6.00
Other
- Level: Second
- Dimensions: 6.00 x 7.00
Other
- Level: Third
- Dimensions: 8.00 x 5.00
Property
Details
- Parcel number: 101249100
- Zoning: RSA5
- Special condition: None
Features
- Stories: 3
- Has view: Yes
- View description: City Lights
Lot
- Lot size: 2,439 sqft
- Features: Corner Lot,Not In Subdivision
- Lot size dimensions: 26 x 94
Parking
- Parking features: On Street
- Has uncovered spaces: Yes