



1713 S 2nd St Unit B, Philadelphia, PA, 19148
About This Home
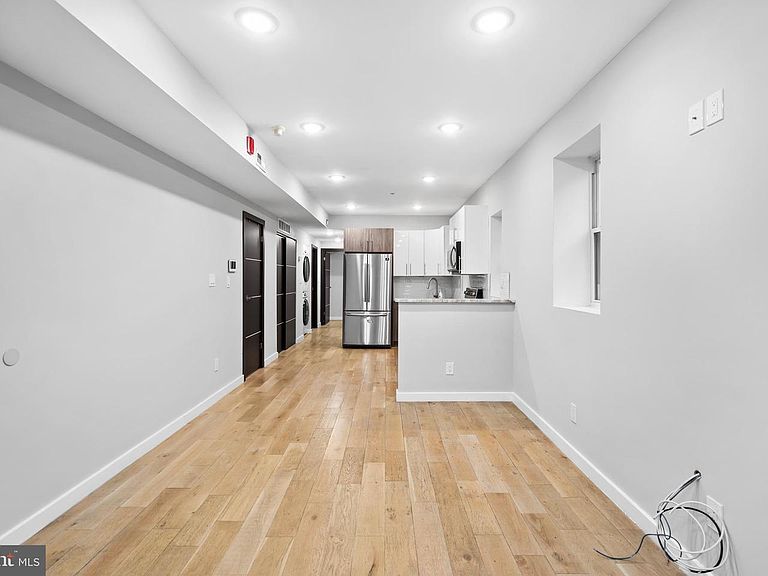
4 YEARS OF TAX ABATEMENT REMAINING. Welcome to 1713 S. 2nd Street, Unit B—an exceptional bi-level condo in the heart of sought-after Pennsport. Thoughtfully designed, this 3-bedroom, 3-full-bath condo offers modern finishes, an open layout, and stylish city living. The home features custom two-toned cabinetry with Alpina white wall units, premium granite countertops, stainless steel appliances, recessed lighting, oak spice white hardwood flooring, floating vanities, custom European solid compressed interior doors, a 7-inch indoor entry screen with door striker, and a convenient front-load washer and dryer. Enjoy your private rear deck off the primary bedroom, perfect for relaxing or entertaining. Step outside and enjoy the best of South Philadelphia, just steps from neighborhood favorites including restaurants, bars, coffee shops, and everyday conveniences. Enjoy easy access to Dickinson Square Park, Columbus Boulevard, the Delaware River Waterfront, Penn’s Landing, and the Columbus Crossing shopping area. Experience the charm and energy of nearby neighborhoods including Queen Village, Bella Vista, and East Passyunk, while remaining just minutes from Center City and Old City. With quick access to I-95, major highways, the Philadelphia Sporting Complex, and Philadelphia International Airport, this location is ideal for commuters and those looking to enjoy the best of Philadelphia living. A rare opportunity to own a modern, move-in-ready condo in one of South Philadelphia’s most convenient and desirable locations.
Getting Around
 Very Walkable
 Good Transit
 Biker's Paradise
Schools
Construction
Condition
- Property condition: Very Good
- Year built: 2020
Materials
- Construction materials: Masonry
Notable Dates
- Major remodel year: 2020
Type & Style
- Home type: Condo
- Architectural style: Contemporary
- Property subType: Condominium
Interior
Appliances
- Appliances included: Electric Water Heater
- Laundry features: Main Level,In Unit
Bathroom1
- Level: Main
Bathroom1
- Level: Lower
Bathroom2
- Level: Main
Bedroom1
- Level: Main
Bedroom1
- Level: Lower
Bedroom2
- Level: Main
Bedrooms & Bathrooms
- Bedrooms: 3
- Bathrooms: 3
- Full bathrooms: 3
- Main level bathrooms: 2
- Main level bedrooms: 2
Features
- Ceiling Fan(s),Combination Dining/Living,Entry Level Bedroom,Open Floorplan,Recessed Lighting
- Flooring: Wood
- Finished area below ground: 0
- Finished area above ground: 1,141
Heating & Cooling
- Heating features: Forced Air,Electric
- Cooling features: Central Air,Electric
Interior Area
- Total structure area: 1,141
- Total interior livable area: 1,141 sqft
Property
Accessibility
- Accessibility features: None
Details
- Parcel number: 888010198
- Attached to another structure: Yes
- Zoning: RM1
- Special condition: Standard
- Other equipment: Intercom
Features
- Levels: Bi-Level,One and One Half
- Stories: 1
- Pool features: None
- Patio & porch: Deck
- Has view: Yes
- View description: City
Lot
- Features: Urban
- Lot size dimensions: 0.00 x 0.00
Parking
- Parking features: On Street
- Has uncovered spaces: Yes