



256 Arbor Trl, Brandon, MS, 39047
About This Home
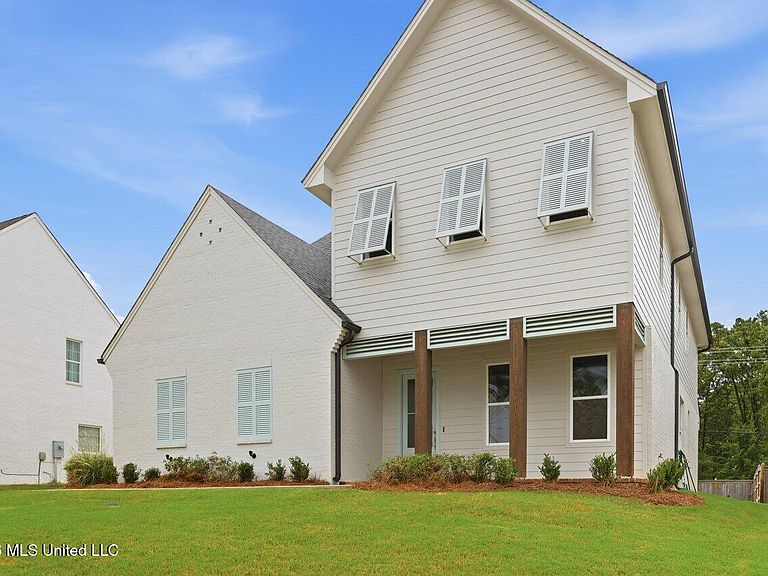
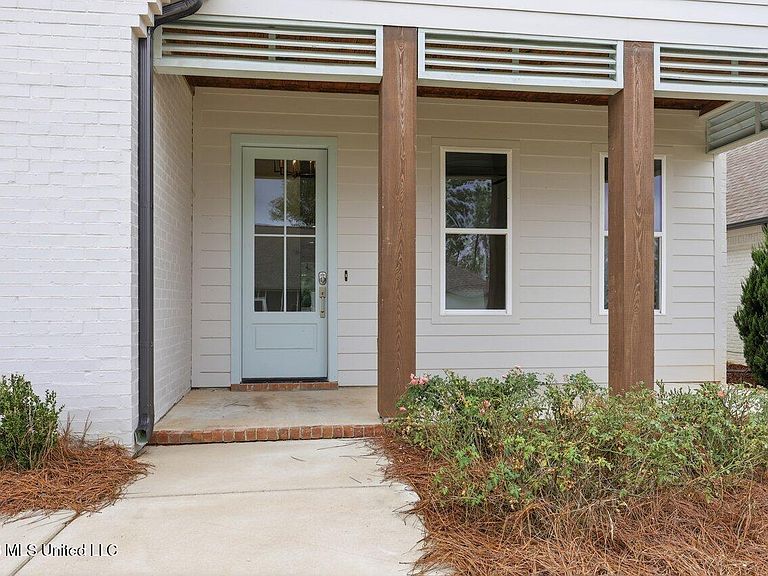
Experience the best of Reservoir living in Arbor Landing, one of the area's most desirable waterfront communities. Just minutes from Flowood, this stunning French Country home offers 6 bedrooms, 4 full bathrooms, and a thoughtfully designed floor plan with space for everyone. Step inside to an inviting open-concept living area where the spacious family room features a dramatic floor-to-ceiling brick fireplace and flows seamlessly into the chef-inspired kitchen. Complete with quartz countertops, abundant cabinetry, a large center island with seating, and a generous pantry, this kitchen is designed for both everyday living and entertaining. The flexible layout includes a dedicated office with a closet that can easily serve as a third downstairs bedroom. The private primary suite features double vanities, a soaking tub, an oversized walk-in tiled shower with glass enclosure, and a spacious walk-in closet. Upstairs, you'll find four additional bedrooms, two full bathrooms, and a large bonus room that could serve as a game room, media room, or sixth bedroom. Outside the home, Arbor Landing offers an exceptional lifestyle. Residents enjoy beautiful Reservoir sunsets from the community pier and common areas, along with access to a private marina conveniently located next to the neighborhood clubhouse—perfect for boating enthusiasts. If you've been searching for a spacious new home in a premier Reservoir community, this one is a must-see!
Getting Around
 Car-Dependent
 Very Limited Transit
 Somewhat Bikeable
Schools
Construction
Condition
- Year built: 2024
Materials
- Foundation: Slab
- Roof: Shingle
- Construction materials: Brick,Wood Siding
Type & Style
- Home type: SingleFamily
- Architectural style: Traditional
- Property subType: Residential,Single Family Residence
Interior
Appliances
- Appliances included: Dishwasher,Disposal,Microwave,Oven,Refrigerator,Wine Cooler,Wine Refrigerator
- Laundry features: Inside,Lower Level
Bedrooms & Bathrooms
- Bedrooms: 6
- Bathrooms: 4
- Full bathrooms: 4
Features
- Bar,Ceiling Fan(s),Kitchen Island,Pantry,Breakfast Bar
- Flooring: Carpet,Tile,Wood
- Fireplace features: Gas Log
- Fireplace: Yes
Heating & Cooling
- Heating features: Central
- Cooling features: Central Air
Interior Area
- Total structure area: 3,800
- Total interior livable area: 3,800 sqft
Kitchen
- Level: Main
Living Room
- Level: Main
Master Bedroom
- Level: Main
Property
Details
- Parcel number: H13p00000501310
Features
- Levels: Two
- Stories: 2
- Patio & porch: Patio
- Exterior features: None
- Fencing: Back Yard,Wood,Full
Lot
- Lot size: 10,018 sqft
- Lot size dimensions: 75 x 140
Parking
- Total spaces: 2
- Parking features: Attached,Garage Door Opener,Concrete
- Has garage: Yes
- Attached garage spaces: 2
- Covered spaces: 2