
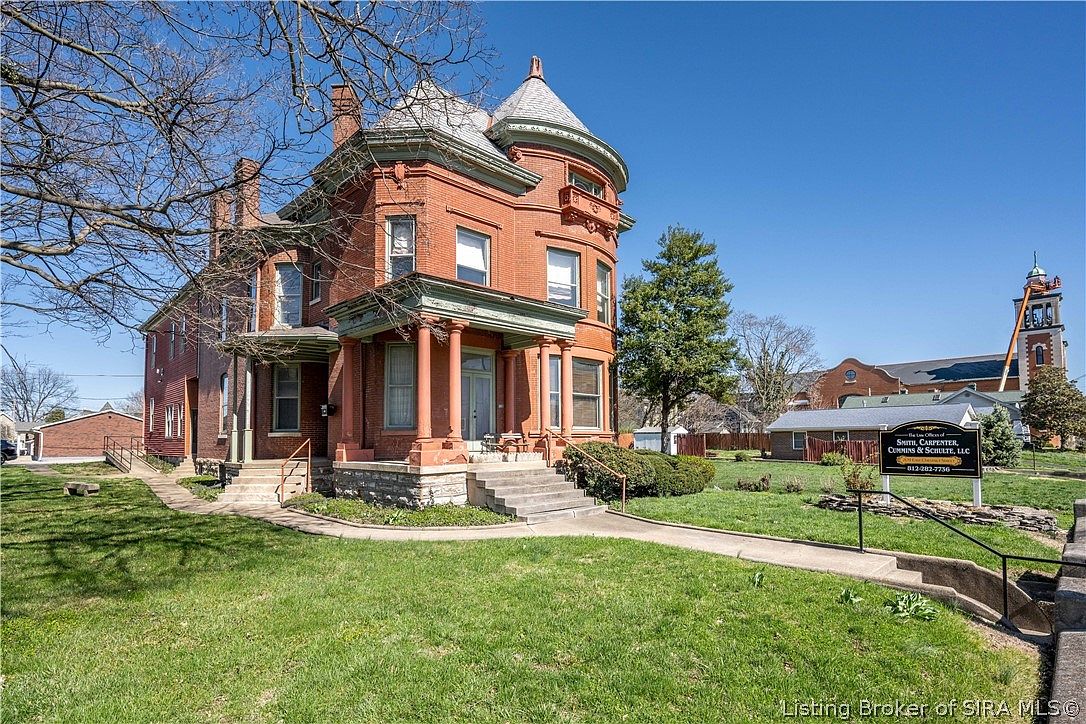
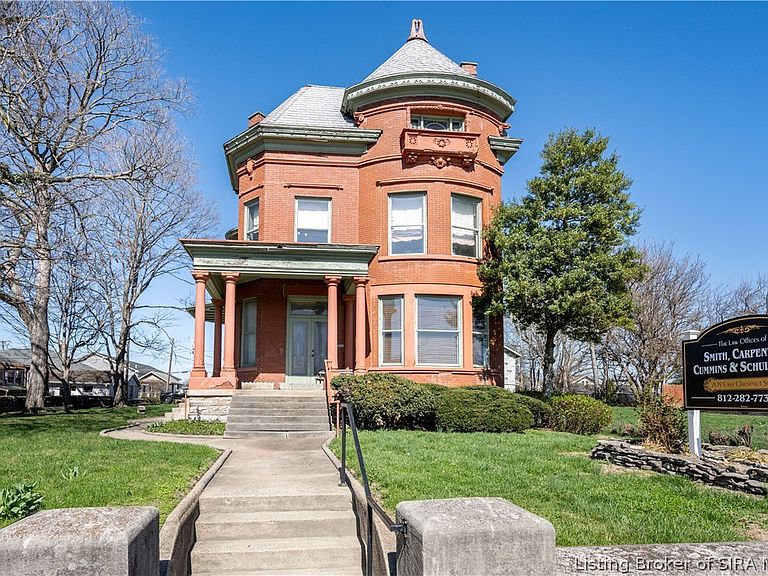
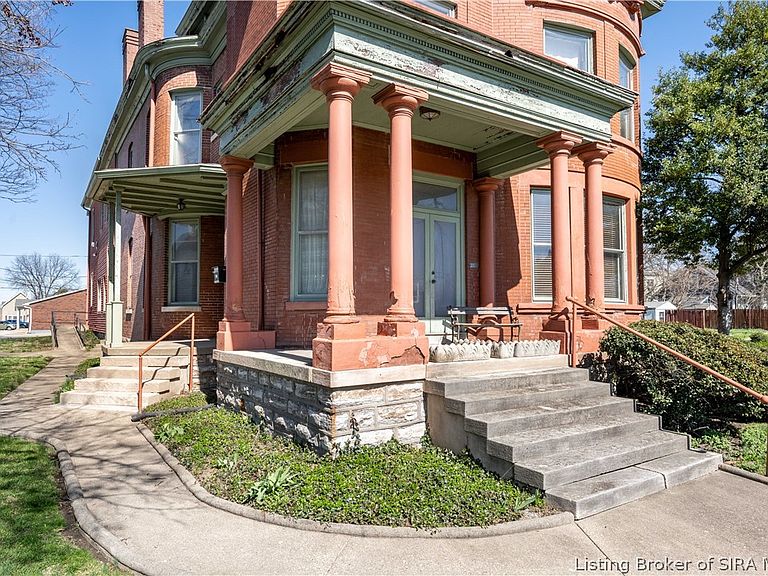
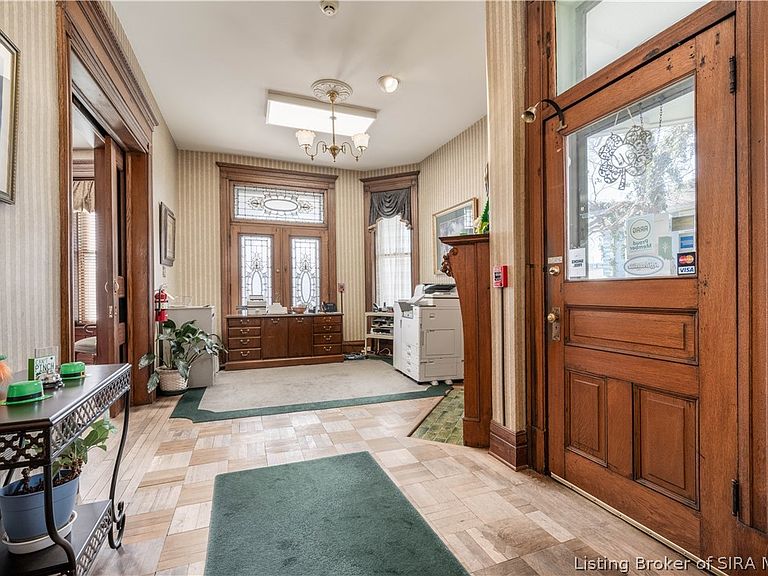

209 E Chestnut Street, Jeffersonville, IN, 47130
About This Home
Discover a piece of Jeffersonville history! Built in 1896, this stunning Victorian was once the private residence of George Holzbog, the city’s prominent carriage manufacturer. Architectural mastery, the home is a showcase of late 19th-century craftsmanship, featuring original hardwoods, intricate built-ins, and two majestic interior staircases. With 5 formal bedrooms and 4 additional rooms, the layout offers endless flexibility. Modern convenience meets historic charm with a private rear entrance and dedicated parking spaces.Whether you envision a sprawling single-family home or a professional headquarters, this property is uniquely positioned to accommodate your vision. It is currently utilized by an established law firm, and the commercial variance is fully transferable to the new owners, offering opportunity for a business to operate in a landmark setting. This property is centrally located to the heart of downtown Jeffersonville, placing you within a 10- to 15-minute walk (less than a mile) of both the Big Four Walking Bridge and the vibrant local shops and boutiques along Spring and Market Streets. Experience the legacy of the Holzbog House! Call today for your private showing.
Getting Around
 Very Walkable
 Very Limited Transit
 Bikeable
Schools
Construction
Condition
- Property condition: Resale
- Year built: 1896
Materials
- Foundation: Cellar
- Construction materials: Brick,Frame,Stone,Wood Siding
Type & Style
- Home type: SingleFamily
- Architectural style: Historic/Antique,Two Story
- Property subType: Single Family Residence
Interior
Appliances
- Appliances included: Dishwasher,Oven,Range,Refrigerator
Basement
- Has basement: Yes
Bedrooms & Bathrooms
- Bedrooms: 5
- Bathrooms: 3
- Full bathrooms: 3
Features
- Bookcases,Separate/Formal Dining Room,Home Office,Storage,Natural Woodwork
- Number of fireplaces: 4
- Fireplace features: Decorative
- Fireplace: Yes
- Finished area below ground: 0
- Finished area above ground: 6,902
Heating & Cooling
- Heating features: Forced Air
- Cooling features: Central Air
Interior Area
- Total structure area: 6,902
- Total interior livable area: 6,902 sqft
Property
Details
- Parcel number: 101900100212000010
- Zoning: Residential,Commercial
- Zoning description: Residential,Commercial
Features
- Levels: Two
- Stories: 2
- Patio & porch: Covered,Porch
- Exterior features: Handicap Accessible,Landscaping,Paved Driveway,Porch
Lot
- Lot size: 0.44 Acres
Parking
- Total spaces: 3
- Parking features: Carport,Detached,Garage,Garage Faces Rear
- Has garage: Yes
- Attached garage spaces: 3
- Covered spaces: 3
- Has uncovered spaces: Yes
- Carport: Yes
Climate Risk is Financial Risk
Every home has a financial story beyond the listing price. Below, you’ll see the climate risks that could affect this property — and in Bills & Affordability, how those risks may influence repairs, insurance, utilities, and long-term value.
Biggest Threats for This Home
- Strong Wind

- Tornado

- Cold Wave

- Earthquake

- Inland Flooding

How This Home’s Risks Compare
FEMA Declared Disasters Across Indiana Counties
Understanding the Costs
Financial advisors generally recommend spending no more than 30% of your gross household income on housing costs. In practice, many households stretch to 35% or beyond — especially in high-cost markets.
Estimated Costs Today
| Monthly | Annual | |
|---|---|---|
| Mortgage | $3,033 | $36,396 |
| Home Insurance * | $338 | $4,056 |
| Property Taxes | $355 | $4,260 |
| Electricity | $632 | $7,592 |
| Total | $4,358 | $52,296 |
Income You'd Need if You Spent...
Indiana FAIR Plan Programs
Indiana Basic Property Insurance Underwriting Association
 Wildfire
 HailWind
How Costs Could Change Over Time
Climate risk is quickly impacting all of the major home ownership costs. Adjust the growth rates and percentage of income spent on housing below to see how your housing costs could change over the next 10 years — and what income you'd need to keep up.
Comparing Against the Market
Price Per Sq Ft
vs Other Active Listings
Avg $/sqft
vs Homes Sold Last Month
Median $/sqft
Current Market Trends
Median Price Per Square Foot
The median price per square foot of homes sold in this area each month. Compare this to this listing's price per square foot to gauge whether the home is priced in line with recent sales.
Historicals for This Listing
Zestimate History ($/sqft)
Price History
| Date | Event | Price |
|---|---|---|
| 2026-03-27 | Listed for sale | $650,000 |
 View on Zillow