


20429 326th Ave #9, Isle, MN, 56342
1beds
1baths
384sqft
$74,900
$195price/sqft
$650/moest. monthly cost
$26,000/yrincome needed
About This Home
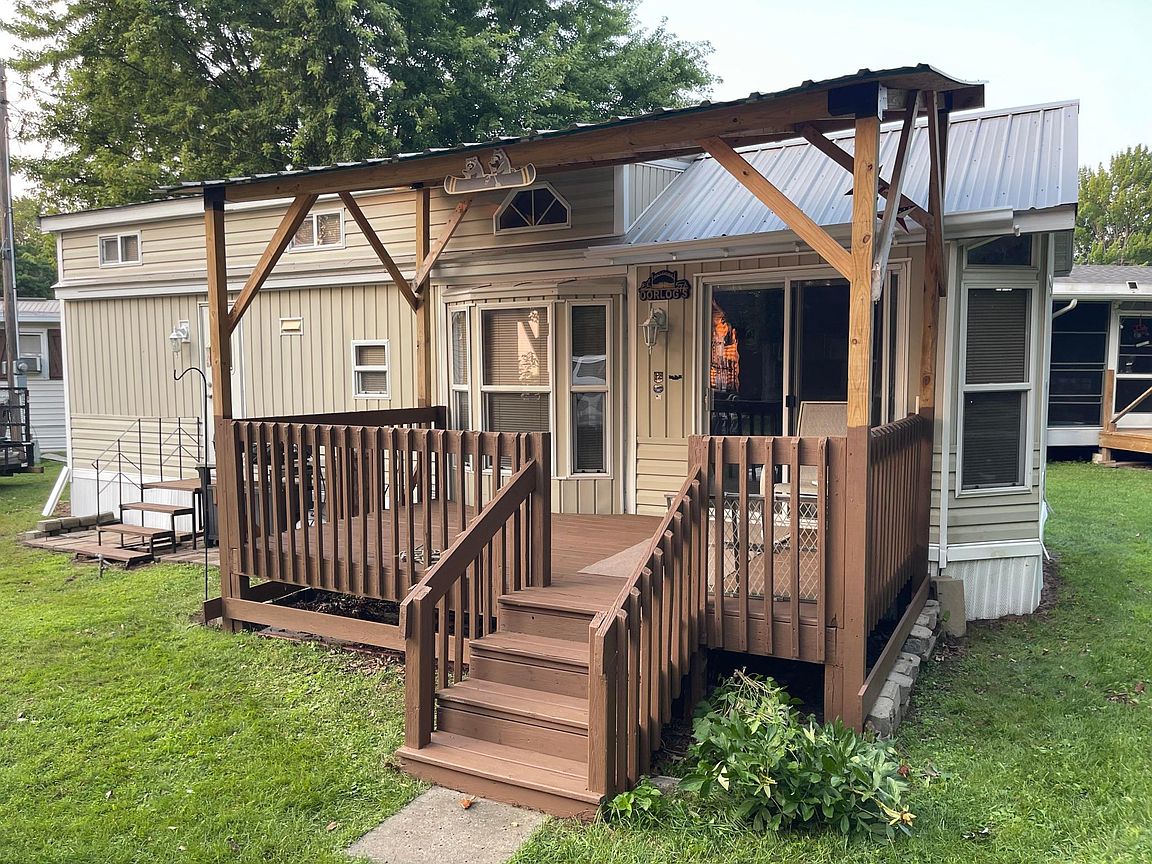
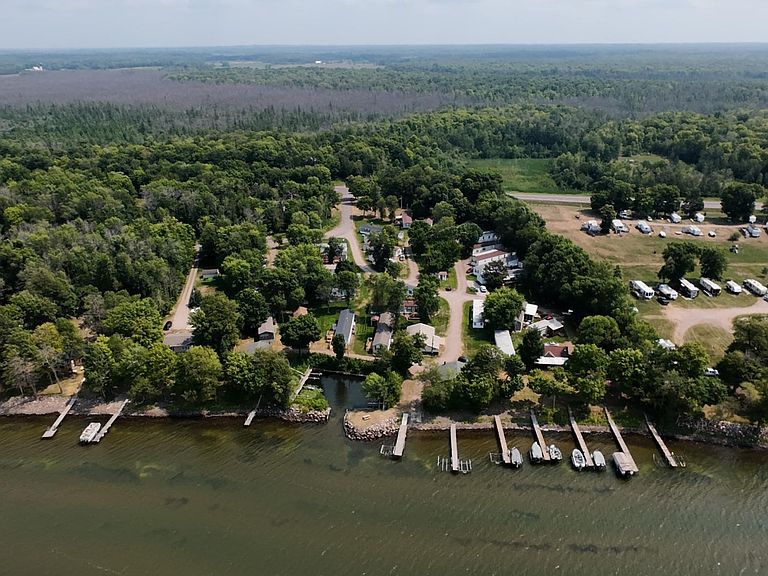
Come and enjoy views of Lake Mille Lacs from the deck of your Breckenridge Park Model trailer at Elkhorn Village on the beautiful East shore. Enjoy low maintenance lake life where the association handles the lawn care, septic & well water. This trailer is located strategically so that you can see the lake from the covered deck. The 2002 Breckenridge Trailer has lofted ceilings and a loft that has 3 additional beds. The trailer is seasonal, but can be used in the winter as the association provides a common building that has bathrooms with showers.
Getting Around
0
 Car-Dependent
0
 Very Limited Transit
25
 Somewhat Bikeable
Schools
6/10
4/10
Construction
Condition
- Year built: 2002
Materials
- Roof: Metal
- Construction materials: Frame
Type & Style
- Home type: Townhouse
- Property subType: Manufactured Home
Interior
Appliances
- Appliances included: Exhaust Fan,Microwave,Range,Refrigerator
Basement
- Basement: None
Bedroom
- Level: Main
- Area: 80
- Dimensions: 10x8
Bedrooms & Bathrooms
- Bedrooms: 1
- Bathrooms: 1
- Full bathrooms: 1
Deck
- Level: Main
- Area: 96
- Dimensions: 12x8
Dining Room
- Level: Main
- Area: 42
- Dimensions: 7x6
Features
- Finished area below ground: 0
- Finished area above ground: 384
Heating & Cooling
- Heating features: Forced Air
- Cooling features: Window Unit(s)
Interior Area
- Total structure area: 384
- Total interior livable area: 384 sqft
Kitchen
- Level: Main
- Area: 90
- Dimensions: 10x9
Living Room
- Level: Main
- Area: 120
- Dimensions: 12x10
Loft
- Level: Upper
- Area: 264
- Dimensions: 22x12
Property
Accessibility
- Accessibility features: None
Details
- Parcel number: 167055225
- Zoning description: Lot
- Foundation area: 384
Features
- Levels: One
- Stories: 1
- Patio & porch: Covered,Deck
- Has view: Yes
- View description: Lake,West
- Has water view: Yes
- Water view: Lake
- Waterfront features: Association Access,Lake View,Lake Bottom(Rocky,Sand)
- Frontage length: Water Frontage: 300
Lot
- Lot size: 2,178 sqft
- Features: Irregular Lot
- Lot size dimensions: 18 x 65 x 34 x 34 x 50
Parking
- Parking features: Open
- Has uncovered spaces: Yes