
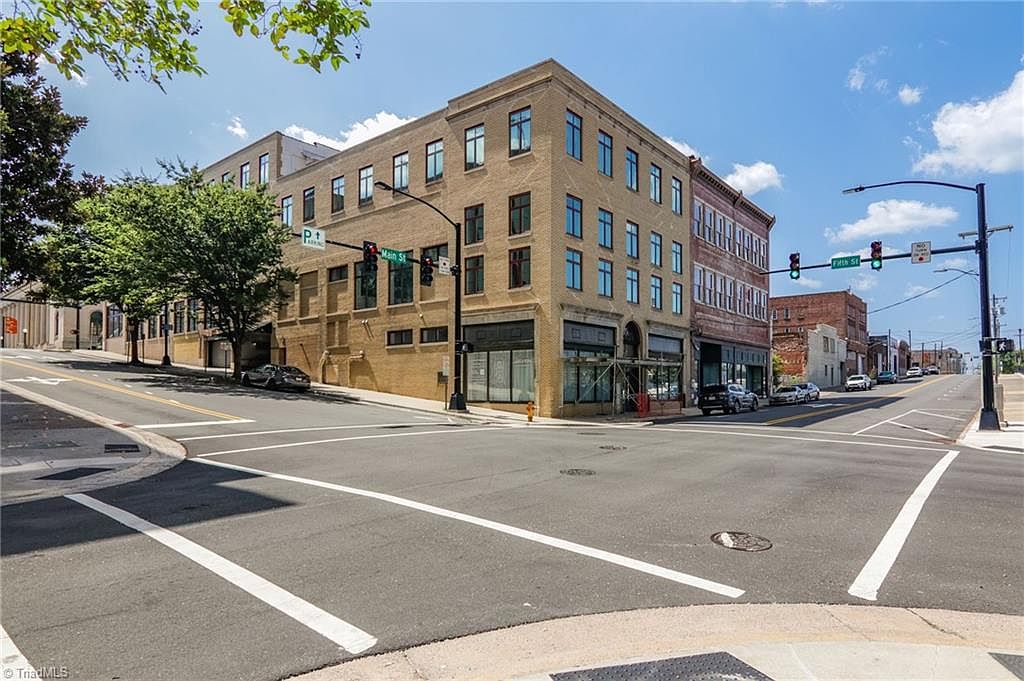


1 W 5th St Suite 302, Winston Salem, NC, 27101
About This Home
Experience historic charm with modern updates in this top-floor 1-bedroom, 1-bath loft in the iconic Charles Building. This open-concept home features exposed brick walls, wood beams, hardwood floors, soaring ceilings, and a skylight that fills the space with natural light. Recent updates include all new windows and new kitchen appliances. The updated bathroom offers a large tiled walk-in shower, while the secured building includes a covered entrance, elevator access, and one parking space in the attached enclosed garage. Enjoy the shared rooftop deck with breathtaking views of the Innovation Quarter, downtown Winston-Salem, and the historic Reynolds Building. Located just one block from the Arts District, you'll be within just minutes of restaurants, shopping, and entertainment.
Getting Around
 Very Walkable
 Very Limited Transit
 Very Bikeable
Schools
Construction
Condition
- Year built: 1925
Materials
- Construction materials: Brick
Type & Style
- Home type: Condo
- Property subType: Stick/Site Built,Residential,Condominium
Interior
Appliances
- Appliances included: Dishwasher,Disposal,Exhaust Fan,Free-Standing Range,Electric Water Heater
- Laundry features: Dryer Connection,Main Level,Washer Hookup
Basement
- Basement: Basement
Bedrooms & Bathrooms
- Bedrooms: 1
- Bathrooms: 1
- Full bathrooms: 1
- Main level bathrooms: 1
Entry
- Level: Main
Features
- Ceiling Fan(s),Solid Surface Counter
- Flooring: Tile,Wood
- Finished area above ground: 790
Heating & Cooling
- Heating features: Heat Pump,Electric
- Cooling features: Central Air
Interior Area
- Total structure area: 790
- Total interior livable area: 790 sqft
Kitchen
- Level: Main
Living Room
- Level: Main
Master Bedroom
- Level: Main
Property
Details
- Parcel number: 6835273667
- Zoning: CBWO
- Special condition: Owner Sale
- Other equipment: Irrigation Equipment
Features
- Levels: One
- Stories: 1
- Entry location: Upper
- Pool features: None
- Exterior features: Sprinkler System
Lot
- Lot size: 0.01 Acres
- Features: City Lot
- Lot size dimensions: CONDO
Parking
- Total spaces: 1
- Parking features: Assigned,Deck,On Street,Basement
- Has garage: Yes
- Attached garage spaces: 1
- Covered spaces: 1
- Has uncovered spaces: Yes