


209 S Broadway, Hoffman, IL, 62250
About This Home
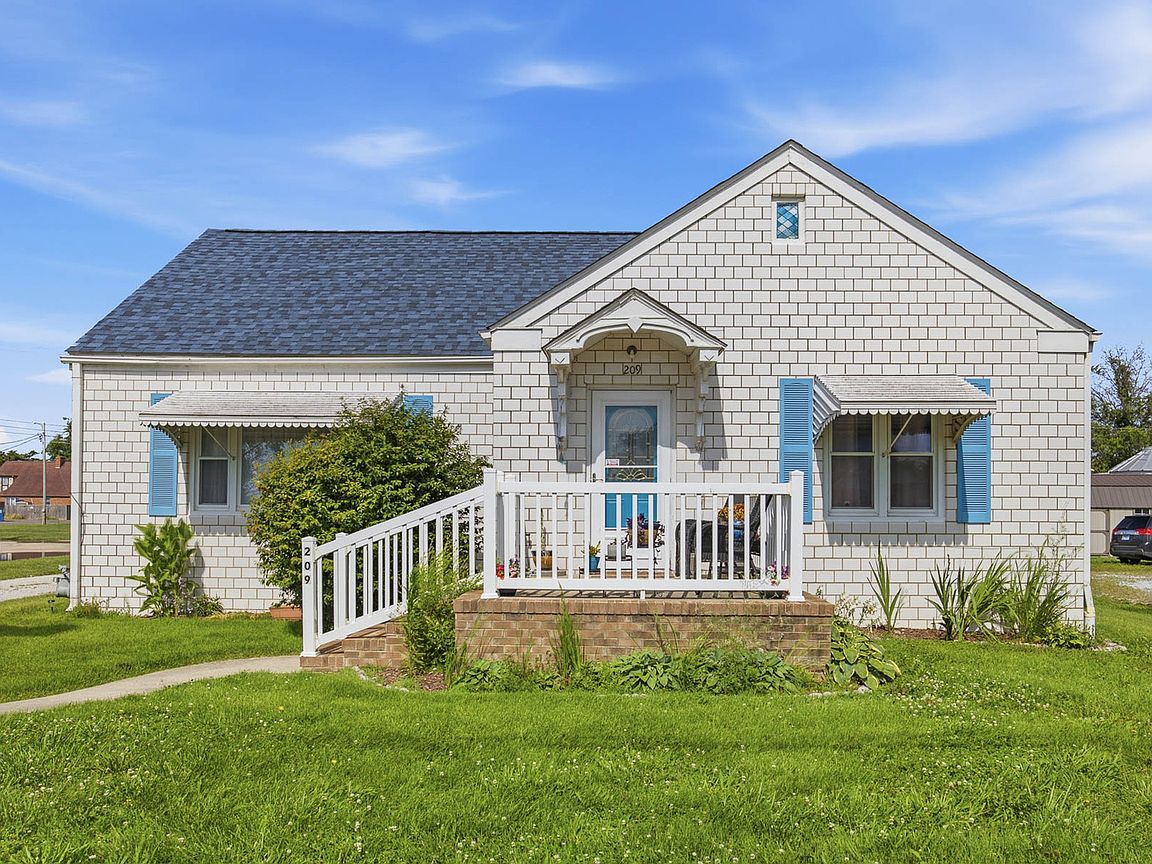
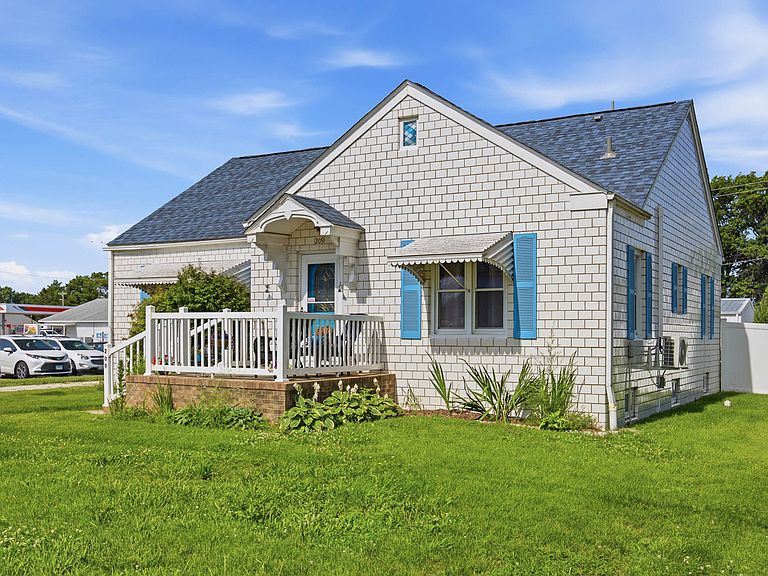
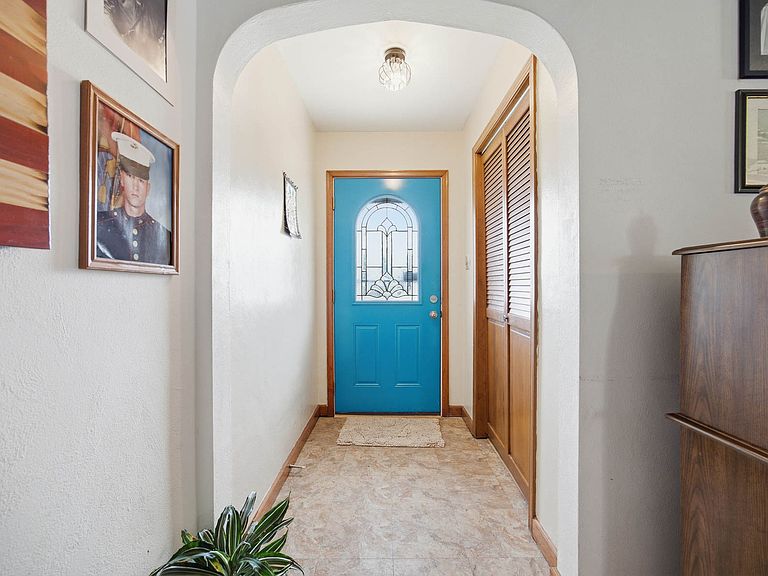
This 4 bedroom, 2 full bathroom home offers over 1,900 square feet of finished living space plus a basement with additional recreational, laundry, and storage areas. With numerous updates already completed, this property offers the space, functionality, and improvements many buyers are looking for. The main floor features a spacious living room, dining area, kitchen with pantry, two bedrooms, and a full bathroom. Upstairs you'll find two additional bedrooms, a full bathroom, and a large open area that could serve as a home office, playroom, second living area, or hangout space. The basement provides even more room with a recreation area, laundry space, storage room, and plenty of room for hobbies, a workshop, home gym, or additional gathering space. Outside, you'll appreciate the detached garage, separate workshop, white vinyl fencing, and an above-ground pool already set up and ready to enjoy. Extra perks= a cherry tree and blacberries! Since 2021, the seller has completed numerous improvements, including a new roof in 2024 with a transferable 30-year warranty, two new mini-split systems, a complete upstairs bathroom remodel, updates to the main-floor bathroom, new flooring throughout much of the home, fresh paint, a new gas line, replacement exterior spigots, white vinyl fencing, and more. The kitchen has also been updated with new flooring, appliances, painted cabinets with updated hardware, and a new sink. Additional features include both gas and electric stove hookups, washer and dryer hookups on the main level and in the basement, a Woods Basement Systems waterproofing system (transferable per seller), and a sump pump system with a battery backup. The major projects have already been completed, allowing the next owner to move in and enjoy the home from day one. Grab your pre-approval and give me a CALL TODAY to schedule your private showing of this beautiful, spacious home!
Getting Around
 Car-Dependent
 Very Limited Transit
 Somewhat Bikeable
Schools
Construction
Condition
- Year built: 1947
Materials
- Foundation: Block
- Roof: Asphalt
- Construction materials: Block
Type & Style
- Home type: SingleFamily
- Property subType: Single Family Residence
Interior
Appliances
- Appliances included: Range,Dishwasher,Refrigerator,Range Hood,Gas Cooktop,Gas Water Heater
- Laundry features: Multiple Locations
Basement
- Has basement: Yes
- Basement: Unfinished,Rec/Family Area,Storage Space,Full
Bedroom2
- Features: Flooring (Hardwood)
- Level: Main
- Area: 154
- Dimensions: 11X14
Bedroom3
- Features: Flooring (Luxury Vinyl)
- Level: Second
- Area: 176
- Dimensions: 11X16
Bedroom4
- Features: Flooring (Luxury Vinyl)
- Level: Second
- Area: 285
- Dimensions: 15X19
Bedrooms & Bathrooms
- Bedrooms: 4
- Bathrooms: 2
- Full bathrooms: 2
Dining Room
- Features: Flooring (Hardwood)
- Level: Main
- Area: 180
- Dimensions: 12X15
Features
- 1st Floor Bedroom,1st Floor Full Bath,Replacement Windows
- Window features: Replacement Windows,Screens,Vinyl Frames
- Flooring: Wood
Heating & Cooling
- Heating features: Natural Gas,Forced Air
- Cooling features: Central Air
Interior Area
- Total structure area: 3,194
- Total interior livable area: 1,927 sqft
Kitchen
- Features: Kitchen (Eating Area-Breakfast Bar),Flooring (Luxury Vinyl)
- Level: Main
- Area: 180
- Dimensions: 10X18
Laundry
- Level: Basement
- Area: 120
- Dimensions: 10X12
Living Room
- Features: Flooring (Hardwood)
- Level: Main
- Area: 364
- Dimensions: 26X14
Master Bedroom
- Features: Flooring (Hardwood)
- Level: Main
- Area: 168
- Dimensions: 14X12
Property
Accessibility
- Accessibility features: No Disability Access
Details
- Parcel number: 141312355003
- Special condition: None
- Other equipment: TV-Cable,Sump Pump,Backup Sump Pump;
Features
- Stories: 1
- Pool features: Above Ground
- Fencing: Partial
Lot
- Lot size: 0.27 Acres
- Features: Level
- Lot size dimensions: 80X150
Parking
- Total spaces: 5.5
- Parking features: Gravel,Garage Door Opener,Garage,Yes,Garage Owned,Detached,Driveway,Garage Faces Front,Owned
- Has garage: Yes
- Attached garage spaces: 1.5
- Covered spaces: 1.5
- Has uncovered spaces: Yes