


6446 Babcock #22, San Antonio, TX, 78249
About This Home
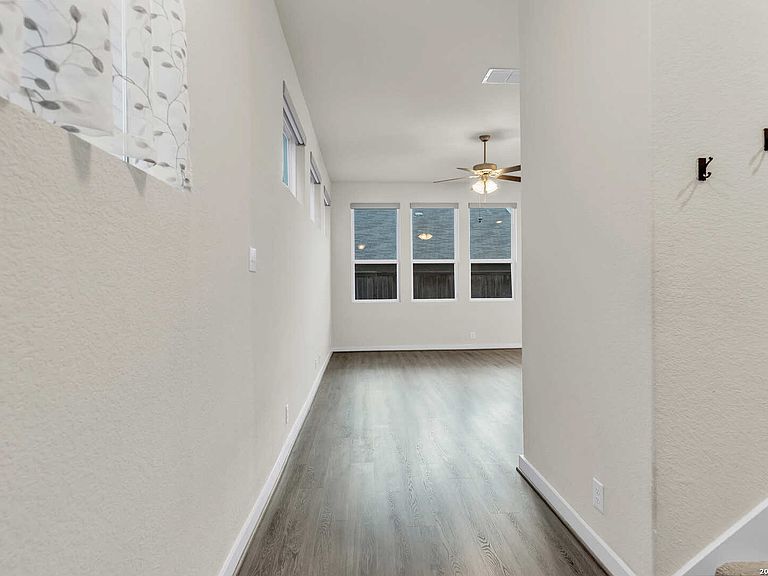
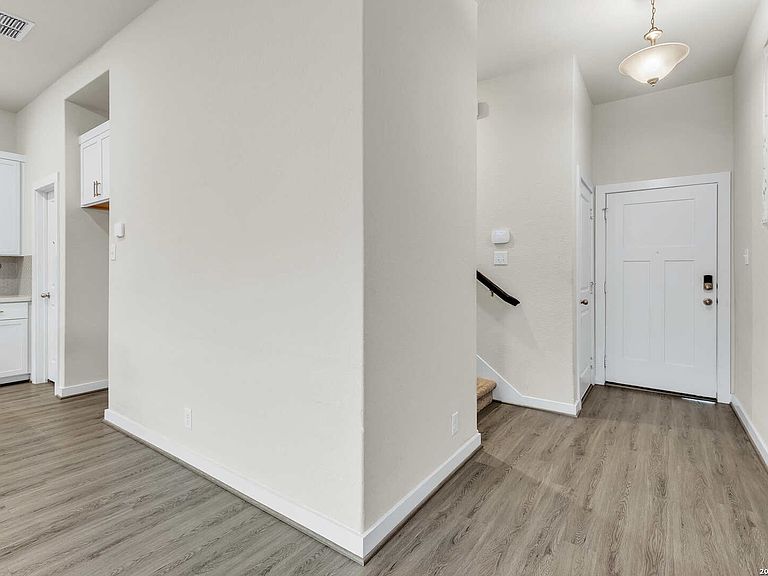
Charming two-story home in Midway on Babcock - 3 bedrooms, 2.5 baths, and a cozy loft Welcome to this beautiful two-story home that blends comfort and convenience. The thoughtful 3-bedroom, 2.5-bath layout includes a cozy loft-perfect for a home office, study nook, or extra living space. A two-car garage keeps your parking and storage organized, and the covered private patio is ideal for outdoor mornings or evenings. Key features: - 3 bedrooms, 2.5 baths, and a versatile loft - Two-car garage - Covered private patio - Upgraded automatic blinds - Reverse osmosis drinking water system Prime location: - Minutes from the Medical Center, UTSA, and La Cantera/The Rim shopping and restaurants Schedule your appointment today to view this lovely home.
Getting Around
 Somewhat Walkable
 Minimal Transit
 Somewhat Bikeable
Schools
Construction
Condition
- Property condition: Pre-Owned
- Year built: 2020
Materials
- Foundation: Slab
- Roof: Composition
- Construction materials: Stone,Siding,Radiant Barrier
Other
- Builder name: Chesmar
Type & Style
- Home type: SingleFamily
- Property subType: Single Family Residence
Interior
Appliances
- Appliances included: Self Cleaning Oven,Microwave,Range,Disposal,Dishwasher,Plumbed For Ice Maker,Water Softener Owned,Vented Exhaust Fan,Electric Water Heater,Plumb for Water Softener
- Laundry features: Upper Level,Laundry Room,Washer Hookup,Dryer Connection
Bedroom2
- Area: 121
Bedroom3
- Area: 154
Bedrooms & Bathrooms
- Bedrooms: 3
- Bathrooms: 3
- Full bathrooms: 2
- 1/2 bathrooms: 1
Family Room
- Area: 98
Features
- Two Living Area,Liv/Din Combo,Kitchen Island,Pantry,Loft,Utility Room Inside,All Bedrooms Upstairs,High Ceilings,Open Floorplan,High Speed Internet,Telephone,Walk-In Closet(s),Ceiling Fan(s),2nd Floor Utility Room,Programmable Thermostat
- Window features: Low Emissivity Windows
- Flooring: Carpet,Ceramic Tile,Laminate
- Fireplace features: Not Applicable
- Attic: Partially Floored,Pull Down Stairs,Attic - Radiant Barrier Decking
Heating & Cooling
- Heating features: Central,Zoned,Natural Gas
- Cooling features: 13-15 SEER AX,Ceiling Fan(s),Central Air,Zoned
Interior Area
- Total interior livable area: 1,668 sqft
Kitchen
- Area: 99
Master Bathroom
- Features: Shower Only,Double Vanity
- Area: 108
Master Bedroom
- Level: Upper
- Area: 208
Property
Details
- Parcel number: 172471000220
Features
- Levels: Two
- Stories: 2
- Pool features: None
Lot
- Lot size: 1,873 sqft
- Features: Streetlights,Fire Hydrant w/in 500'
Parking
- Total spaces: 2
- Parking features: Two Car Garage,Garage Door Opener
- Has garage: Yes
- Attached garage spaces: 2
- Covered spaces: 2