


3844 N State Route 23, Sheridan, IL, 60551
About This Home
Seller is motivated for the next owner to take over this rare opportunity to own 4 beautiful acres featuring two separate residences, each with its own private well and septic system-perfect for multi-generational living, rental income, guest accommodations, or a home-based business. The charming 1881 farmhouse is full of character while offering the conveniences of modern living. This spacious home features 3 bedrooms, 3 full bathrooms, and a welcoming enclosed front porch-the perfect place to enjoy your morning coffee or unwind at the end of the day. Outside, you'll find an above-ground swimming pool, mature landscaping, and plenty of room to enjoy the peaceful country setting. Situated toward the back of the property is the second residence, a 3-bedroom 2 bath, manufactured home added in 1996. With its own well and septic system, it provides exceptional flexibility for extended family, guests, rental income, or caretaker quarters. The 4-acre parcel is zoned AG and offers expansive lawn space surrounded by farmland, providing privacy and endless possibilities for gardening, recreation, hobby farming, or simply enjoying wide-open country views. Conveniently located with easy access to nearby Sandwich, Ottawa, and major highways, this one-of-a-kind property combines rural tranquility with everyday convenience. Whether you're looking for a family compound, an investment opportunity, or a country retreat with room for everyone, this property is a must-see.
Getting Around
 Car-Dependent
 Very Limited Transit
 Somewhat Bikeable
Schools
Construction
Condition
- Year built: 1881
Materials
- Construction materials: Vinyl Siding
Notable Dates
- Major remodel year: 2016
Type & Style
- Home type: SingleFamily
- Property subType: Single Family Residence
Interior
Appliances
- Appliances included: Range,Microwave,Dishwasher,Refrigerator
- Laundry features: Main Level,Electric Dryer Hookup
Basement
- Has basement: Yes
- Basement: Unfinished,Cellar,Partial
Bedroom2
- Features: Flooring (Carpet)
- Level: Second
- Area: 96
- Dimensions: 8X12
Bedroom3
- Features: Flooring (Carpet)
- Level: Second
- Area: 160
- Dimensions: 10X16
Bedrooms & Bathrooms
- Bedrooms: 3
- Bathrooms: 3
- Full bathrooms: 3
Breakfast Room
- Features: Flooring (Vinyl)
- Level: Main
- Area: 70
- Dimensions: 7X10
Dining Room
- Features: Flooring (Hardwood)
- Level: Main
- Area: 132
- Dimensions: 11X12
Enclosed Porch
- Features: Flooring (Other)
- Level: Main
- Area: 154
- Dimensions: 11X14
Features
- 1st Floor Bedroom,1st Floor Full Bath
- Flooring: Hardwood
Heating & Cooling
- Heating features: Propane
- Cooling features: Central Air
Interior Area
- Total structure area: 0
- Total interior livable area: 1,644 sqft
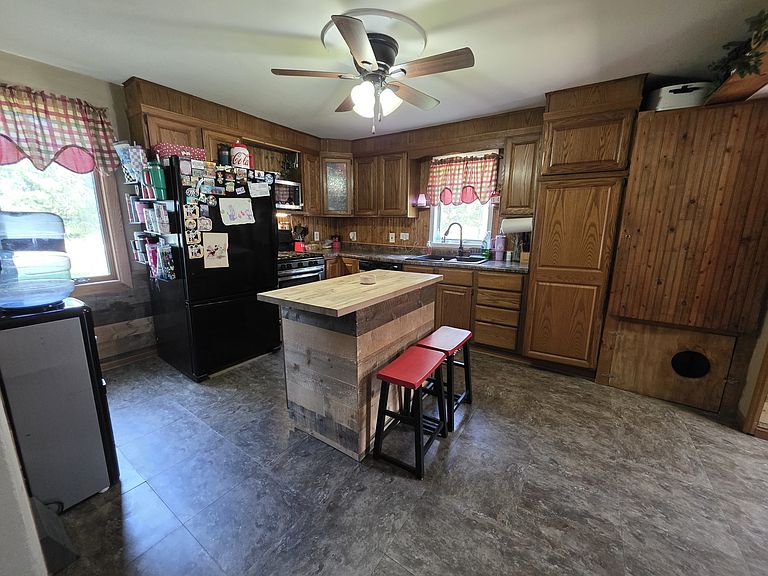
Kitchen
- Features: Kitchen (Eating Area-Breakfast Bar,Eating Area-Table Space,Breakfast Room),Flooring (Vinyl)
- Level: Main
- Area: 156
- Dimensions: 12X13
Laundry
- Features: Flooring (Vinyl)
- Level: Main
- Area: 80
- Dimensions: 8X10
Living Room
- Features: Flooring (Hardwood)
- Level: Main
- Area: 156
- Dimensions: 13X12
Master Bedroom
- Features: Flooring (Carpet),Bathroom (Full)
- Level: Main
- Area: 110
- Dimensions: 10X11
Property
Accessibility
- Accessibility features: No Disability Access
Details
- Parcel number: 0919407000
- Special condition: None
- Other equipment: Water-Softener Owned,Ceiling Fan(s),Sump Pump
Features
- Stories: 1
- Pool features: Above Ground
- Patio & porch: Patio,Porch
Lot
- Lot size: 4 Acres
- Features: Irregular Lot,Mature Trees,Backs to Open Grnd,Level
- Lot size dimensions: 462.87x322.67x135x135x597.87x470.54
Parking
- Total spaces: 2
- Parking features: Garage Door Opener,Yes,Detached,Garage
- Has garage: Yes
- Attached garage spaces: 2
- Covered spaces: 2
- Has uncovered spaces: Yes