


3844 N State Route 23, Sheridan, IL, 60551
About This Home
Seller is motivated for the next owner to take over this rare opportunity to own 4 beautiful acres featuring two separate residences, each with its own private well and septic system-perfect for multi-generational living, rental income, guest accommodations, or a home-based business. The charming 1881 farmhouse is full of character while offering the conveniences of modern living. This spacious home features 3 bedrooms, 3 full bathrooms, and a welcoming enclosed front porch-the perfect place to enjoy your morning coffee or unwind at the end of the day. Outside, you'll find an above-ground swimming pool, mature landscaping, and plenty of room to enjoy the peaceful country setting. Situated toward the back of the property is the second residence, a 3-bedroom 2 bath, manufactured home added in 1996. With its own well and septic system, it provides exceptional flexibility for extended family, guests, rental income, or caretaker quarters. The 4-acre parcel is zoned AG and offers expansive lawn space surrounded by farmland, providing privacy and endless possibilities for gardening, recreation, hobby farming, or simply enjoying wide-open country views. Conveniently located with easy access to nearby Sandwich, Ottawa, and major highways, this one-of-a-kind property combines rural tranquility with everyday convenience. Whether you're looking for a family compound, an investment opportunity, or a country retreat with room for everyone, this property is a must-see.
Getting Around
 Car-Dependent
 Very Limited Transit
 Somewhat Bikeable
Schools
Construction
Condition
- Year built: 1881
Materials
- Construction materials: Vinyl Siding
Notable Dates
- Major remodel year: 2016
Type & Style
- Home type: SingleFamily
- Property subType: Single Family Residence
Interior
Appliances
- Appliances included: Range,Microwave,Dishwasher,Refrigerator
- Laundry features: Main Level,Electric Dryer Hookup
Basement
- Has basement: Yes
- Basement: Unfinished,Cellar,Partial
Bedroom2
- Features: Flooring (Carpet)
- Level: Second
- Area: 96
- Dimensions: 8X12
Bedroom3
- Features: Flooring (Carpet)
- Level: Second
- Area: 160
- Dimensions: 10X16
Bedrooms & Bathrooms
- Bedrooms: 3
- Bathrooms: 3
- Full bathrooms: 3
Breakfast Room
- Features: Flooring (Vinyl)
- Level: Main
- Area: 70
- Dimensions: 7X10
Dining Room
- Features: Flooring (Hardwood)
- Level: Main
- Area: 132
- Dimensions: 11X12
Enclosed Porch
- Features: Flooring (Other)
- Level: Main
- Area: 154
- Dimensions: 11X14
Features
- 1st Floor Bedroom,1st Floor Full Bath
- Flooring: Hardwood
Heating & Cooling
- Heating features: Propane
- Cooling features: Central Air
Interior Area
- Total structure area: 0
- Total interior livable area: 1,644 sqft
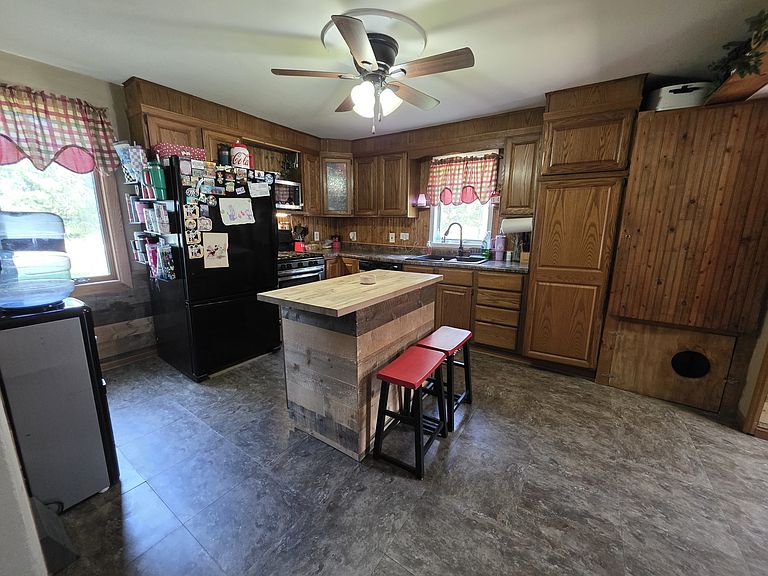
Kitchen
- Features: Kitchen (Eating Area-Breakfast Bar,Eating Area-Table Space,Breakfast Room),Flooring (Vinyl)
- Level: Main
- Area: 156
- Dimensions: 12X13
Laundry
- Features: Flooring (Vinyl)
- Level: Main
- Area: 80
- Dimensions: 8X10
Living Room
- Features: Flooring (Hardwood)
- Level: Main
- Area: 156
- Dimensions: 13X12
Master Bedroom
- Features: Flooring (Carpet),Bathroom (Full)
- Level: Main
- Area: 110
- Dimensions: 10X11
Property
Accessibility
- Accessibility features: No Disability Access
Details
- Parcel number: 0919407000
- Special condition: None
- Other equipment: Water-Softener Owned,Ceiling Fan(s),Sump Pump
Features
- Stories: 1
- Pool features: Above Ground
- Patio & porch: Patio,Porch
Lot
- Lot size: 4 Acres
- Features: Irregular Lot,Mature Trees,Backs to Open Grnd,Level
- Lot size dimensions: 462.87x322.67x135x135x597.87x470.54
Parking
- Total spaces: 2
- Parking features: Garage Door Opener,Yes,Detached,Garage
- Has garage: Yes
- Attached garage spaces: 2
- Covered spaces: 2
- Has uncovered spaces: Yes
Climate Risk is Financial Risk
Every home has a financial story beyond the listing price. Below, you’ll see the climate risks that could affect this property — and in Bills & Affordability, how those risks may influence repairs, insurance, utilities, and long-term value.
Biggest Threats for This Home
- Cold Wave

- Strong Wind

- Drought

- Inland Flooding

- Lightning

- Tornado

- Winter Weather

How This Home’s Risks Compare
FEMA Declared Disasters Across Illinois Counties
Understanding the Costs
Financial advisors generally recommend spending no more than 30% of your gross household income on housing costs. In practice, many households stretch to 35% or beyond — especially in high-cost markets.
Estimated Costs Today
| Monthly | Annual | |
|---|---|---|
| Mortgage | $2,250 | $27,000 |
| Home Insurance * | $360 | $4,320 |
| Property Taxes | $704 | $8,448 |
| Electricity | $130 | $1,569 |
| Total | $3,444 | $41,328 |
Income You'd Need if You Spent...
Illinois FAIR Plan Programs


How Costs Could Change Over Time
Climate risk is quickly impacting all of the major home ownership costs. Adjust the growth rates and percentage of income spent on housing below to see how your housing costs could change over the next 10 years — and what income you'd need to keep up.
Comparing Against the Market
Price Per Sq Ft
vs Other Active Listings
Avg $/sqft
vs Homes Sold Last Month
Median $/sqft
Current Market Trends
Median Price Per Square Foot
The median price per square foot of homes sold in this area each month. Compare this to this listing's price per square foot to gauge whether the home is priced in line with recent sales.
Historicals for This Listing
Zestimate History ($/sqft)
No zestimate history available
Price History
| Date | Event | Price |
|---|---|---|
| 2026-08-08 | Price change | $439,999 |
| 2026-07-27 | Price change | $444,999 |
| 2026-07-15 | Listed for sale | $449,000 |
| 2021-03-24 | Listing removed | -- |
| 2020-11-17 | Listing removed | $292,500 |
| 2020-08-18 | Listed for sale | $292,500 |
 View on Zillow