
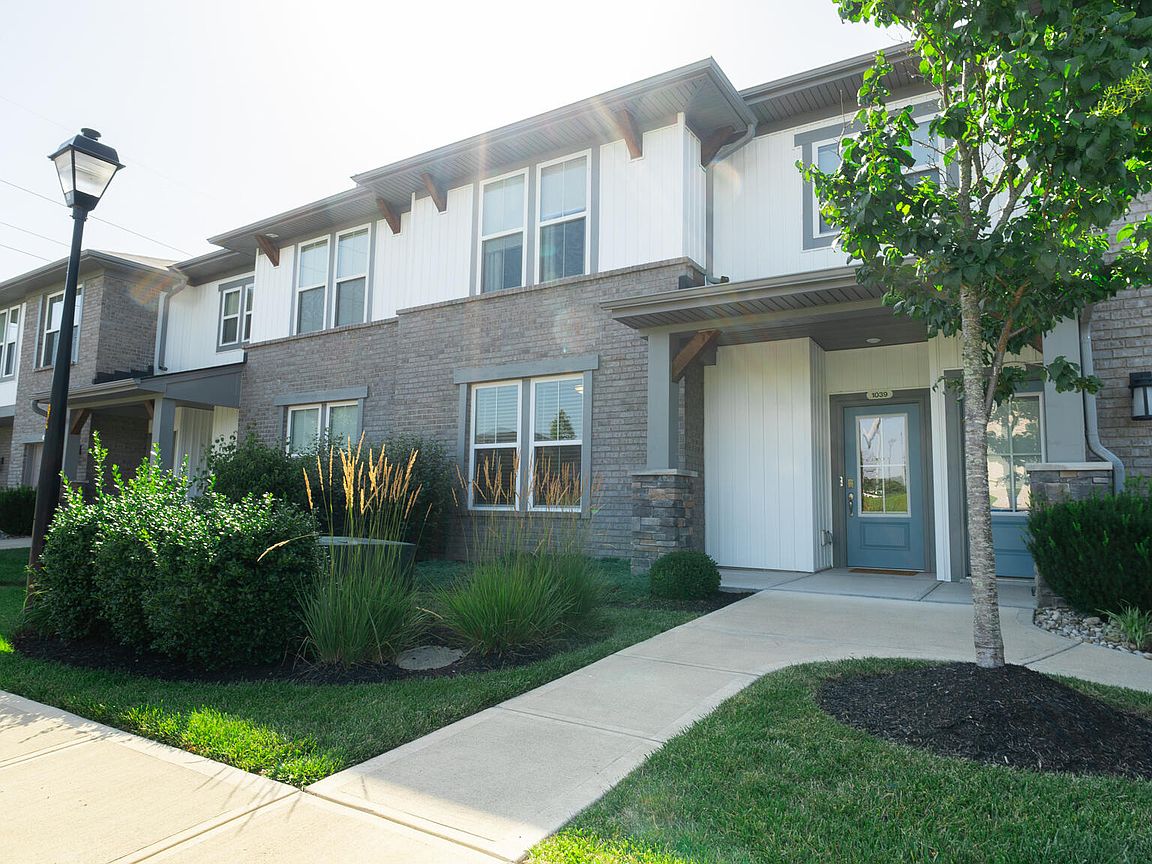
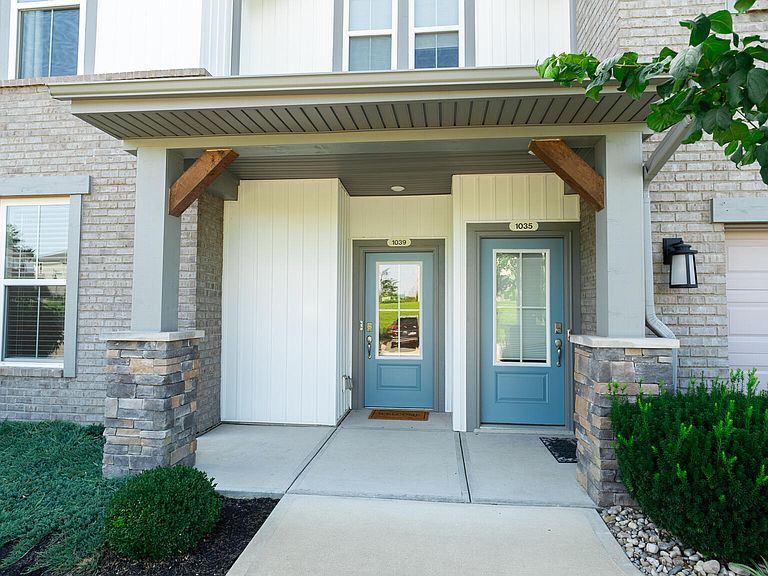


1039 Maggies Way, Florence, KY, 41042
About This Home
Welcome home to this like new ground-level, no steps, 2 bedroom/2 bath condo in Florence! Luxury vinyl plank flooring runs through the main living areas, and the kitchen features granite countertops, stainless steel appliances, and plenty of cabinet space. The primary suite includes a private full bath and generous closet space, while the second bedroom and full bath are ideal for guests, a home office, or everyday flexibility. Step right out your back door to the private patio and enjoy peaceful lake views--the perfect spot for your morning coffee or to unwind at the end of the day. Enjoy direct access to both your condo and your attached one-car oversized garage which provides convenient parking and extra storage. Residents also enjoy access to the community pool, clubhouse, fitness center and walking trails throughout Plantation Pointe. Conveniently located near shopping, dining, and major highways, this condo offers the perfect combination of comfort, convenience, and easy living. Move-in ready and waiting for its next owner!
Getting Around
 Car-Dependent
 No Nearby Transit
 Somewhat Bikeable
Schools
Construction
Condition
- Year built: 2020
Materials
- Foundation: Slab
- Roof: Shingle
- Construction materials: Brick Veneer,Stone,Vinyl Siding
Type & Style
- Home type: Condo
- Architectural style: Transitional
- Property subType: Condominium,Residential
Interior
Appliances
- Appliances included: Stainless Steel Appliance(s),Electric Range,Dishwasher,Disposal,Dryer,Microwave,Refrigerator,Washer
- Laundry features: Electric Dryer Hookup,Main Level
Bathroom2
- Features: Tub With Shower
- Level: First
- Area: 44.8
- Dimensions: 8 x 5.6
Bedroom2
- Features: Ceiling Fan(s),Carpet Flooring
- Level: First
- Area: 142.898
- Dimensions: 12.11 x 11.8
Bedrooms & Bathrooms
- Bedrooms: 2
- Bathrooms: 2
- Full bathrooms: 2
Dining Room
- Features: Luxury Vinyl Flooring
- Level: First
- Area: 154
- Dimensions: 14 x 11
Features
- Kitchen Island,Walk-In Closet(s),Pantry,Open Floorplan,Granite Counters,Entrance Foyer
- Window features: Vinyl Frames
Heating & Cooling
- Heating features: Heat Pump,Forced Air
- Cooling features: Central Air
Interior Area
- Total structure area: 1,236
- Total interior livable area: 1,236 sqft
Kitchen
- Features: Kitchen Island,Pantry,Luxury Vinyl Flooring
- Level: First
- Area: 176
- Dimensions: 16 x 11
Laundry
- Features: See Remarks
- Level: First
- Area: 63.8
- Dimensions: 11 x 5.8
Living Room
- Features: Walk-Out Access,Luxury Vinyl Flooring
- Level: First
- Area: 196
- Dimensions: 14 x 14
Primary Bath
- Features: Double Vanity,Shower
- Level: First
- Area: 168
- Dimensions: 14 x 12
Primary Bedroom
- Features: Bath Adjoins,Carpet Flooring,Walk-In Closet(s)
- Level: First
- Area: 168
- Dimensions: 14 x 12
Property
Details
- Parcel number: 062.0144008.06
- Attached to another structure: Yes
- Zoning description: Residential
Features
- Levels: One
- Stories: 1
- Patio & porch: Patio
- Has view: Yes
- View description: Lake,Neighborhood
- Has water view: Yes
- Water view: Lake
Lot
- Lot size: 871.20 sqft
- Lot size dimensions: Irregular
Parking
- Total spaces: 1
- Parking features: Attached,Garage Door Opener,Garage Faces Front
- Has garage: Yes
- Attached garage spaces: 1
- Covered spaces: 1