

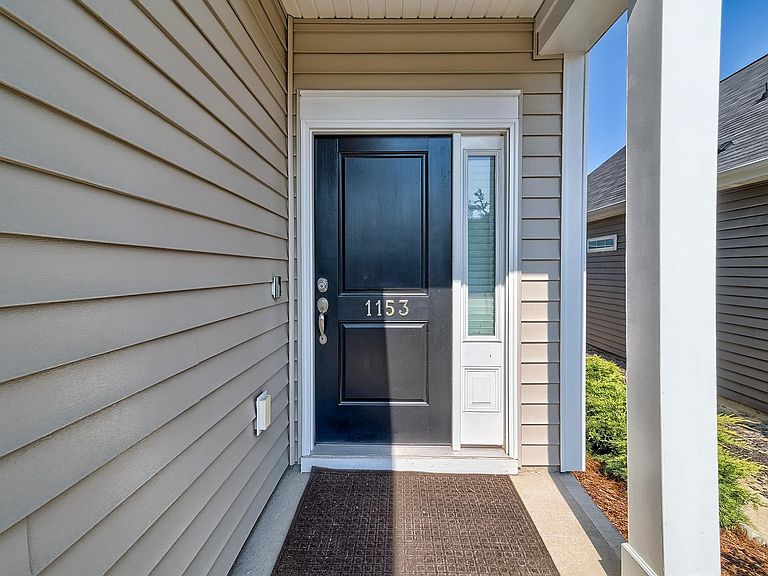
1153 Declaration Dr, Elgin, SC, 29045
About This Home
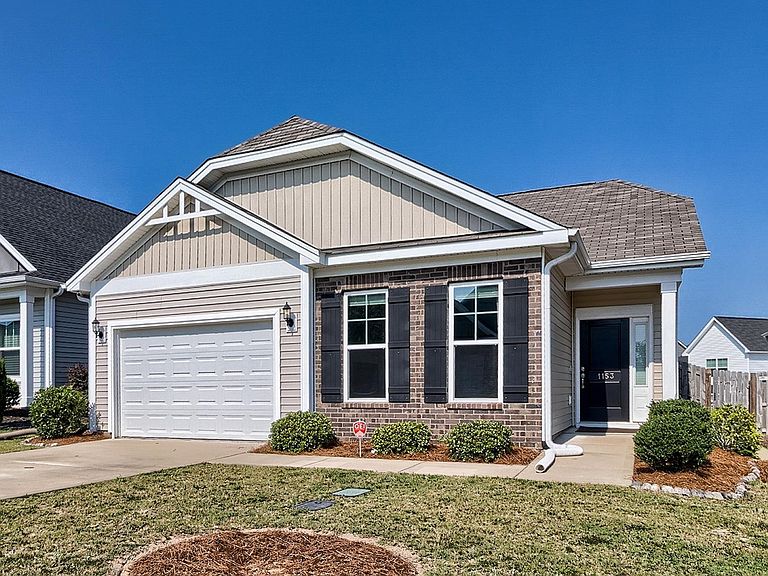
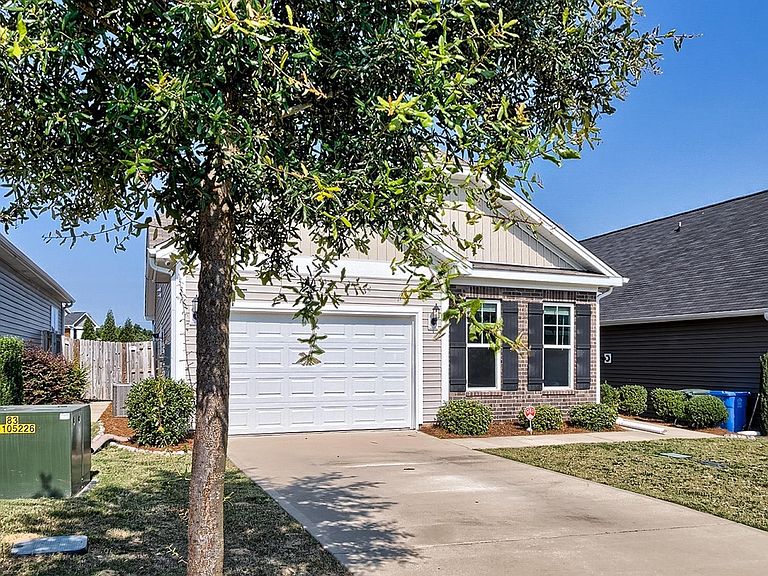
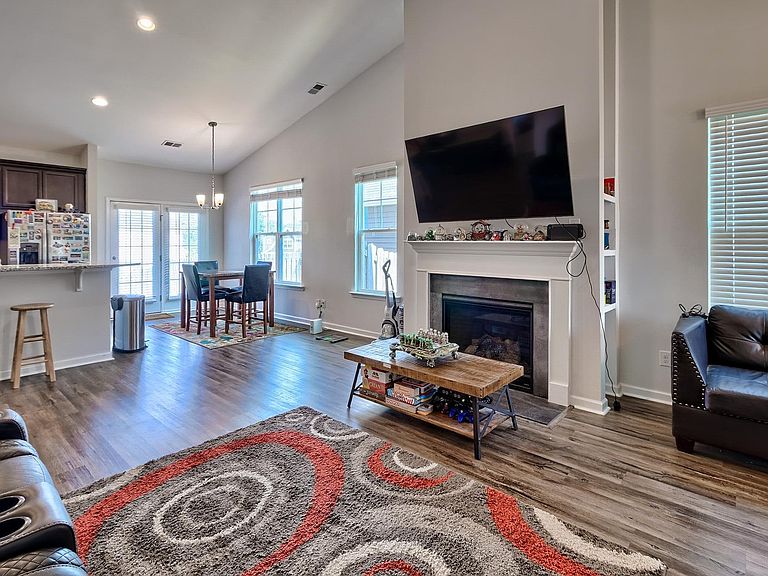
This move-in ready home delivers a lifestyle that feels bigger than its footprint. Vaulted ceilings in the main living area open the space beautifully, drawing in light and creating an easy, relaxed flow that invites you to exhale the moment you walk in. The kitchen is clean and well-appointed with staggered cabinetry and stainless appliances, thoughtfully designed and ready for real life. Both bedrooms sit on opposite sides of the home, giving everyone their own retreat. The primary suite features a walk-in closet and dual vanities. The home also includes a one-car garage, while the HOA fee covers common-area maintenance, pool and cabana access, front-yard mowing/edging and cleanup, front shrub pruning two to three times annually, front yard weed-control treatments three times annually, and exterior pressure washing once a year, typically completed in June or July. Easy I-20 access puts you close to shopping, dining, and everyday conveniences, with a straightforward commute to Fort Jackson and the broader Columbia area. Homes like this in Elgin move quickly. Schedule your showing today. Disclaimer: CMLS has not reviewed and, therefore, does not endorse vendors who may appear in listings.
Getting Around
 Car-Dependent
 Very Limited Transit
 Somewhat Bikeable
Schools
Construction
Condition
- Year built: 2020
Materials
- Foundation: Slab
- Construction materials: Brick-Partial-AbvFound,Vinyl
Type & Style
- Home type: SingleFamily
- Architectural style: Traditional
- Property subType: Single Family Residence
Interior
Appliances
- Appliances included: Free-Standing Range,Smooth Surface,Disposal,Microwave Above Stove
- Laundry features: Heated Space,Main Level
Bedroom2
- Features: Tub-Shower
- Level: Main
Bedrooms & Bathrooms
- Bedrooms: 2
- Bathrooms: 2
- Full bathrooms: 2
- Main level bathrooms: 2
Features
- Number of fireplaces: 1
- Fireplace: Yes
Great Room
- Level: Main
Heating & Cooling
- Heating features: Gas 1st Lvl
- Cooling features: Central Air
Interior Area
- Total structure area: 1,342
- Total interior livable area: 1,342 sqft
Kitchen
- Features: Kitchen Island,Pantry,Granite Counters
- Level: Main
Master Bedroom
- Features: Double Vanity,Bath-Private,Tub-Shower
- Level: Main
Property
Details
- Parcel number: 288030714
Features
- Stories: 1
- Patio & porch: Patio
- Exterior features: Gutters - Full
- Fencing: Rear Only Wood
Lot
- Lot size: 5,662 sqft
Parking
- Total spaces: 1
- Parking features: Garage - Attached
- Has garage: Yes
- Attached garage spaces: 1
- Covered spaces: 1