


2248 Ky 556, Sandy Hook, KY, 41171
About This Home
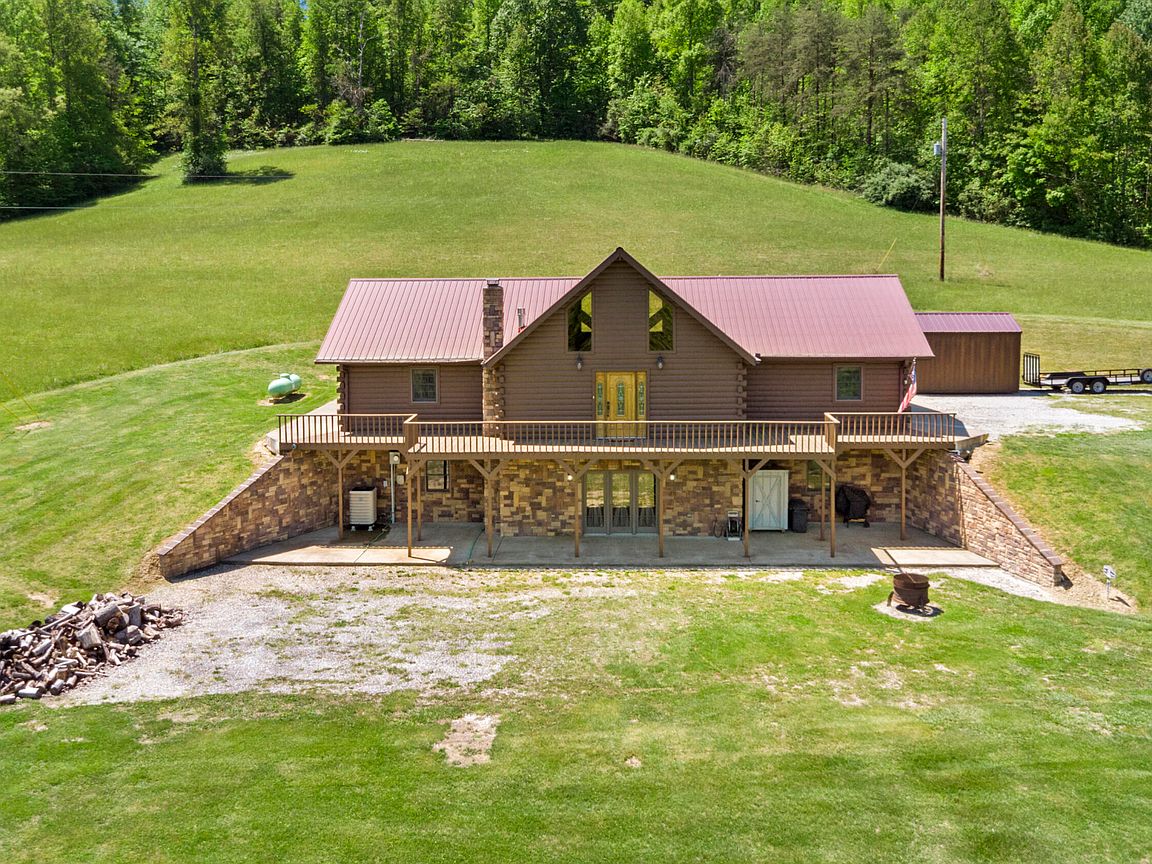
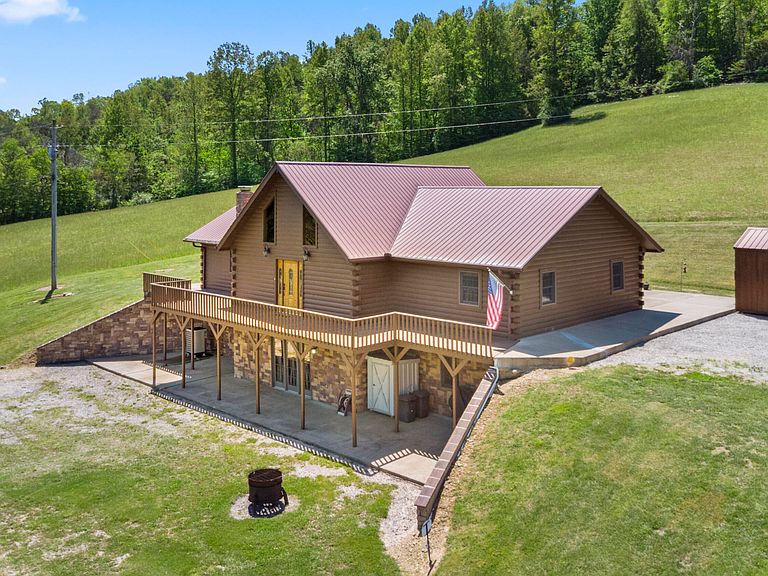
Escape to your own private Kentucky retreat with this beautiful cabin nestled on 78 breathtaking acres. Conveniently located just 15 minutes from Grayson Lake and only 45 minutes from Cave Run Lake, this property offers the perfect blend of seclusion, recreation and functionality. The cabin features a finished walk-out basement complete with a full bathroom, kitchen, living room area and a Clayton coal and wood burning stove. The basement is ideal for entertaining, guests or additional living space. Outside, the land is truly a sportsman's paradise with several established trails throughout the property, prime hunting opportunities and a peaceful pond that adds to the scenic beauty. A detached 30x40 garage with electric, water, and a concrete floor offers excellent storage for equipment, recreational vehicles or workshop space. Come see this peaceful country home and fall in love with the best of rural Kentucky living.
Getting Around
 Car-Dependent
 Very Limited Transit
 Not Bike Friendly
Schools
Construction
Condition
- Year built: 2019
Materials
- Foundation: Concrete Perimeter
- Roof: Metal
- Construction materials: Log Siding
Type & Style
- Home type: SingleFamily
- Architectural style: Cabin
- Property subType: Cabin
Interior
Appliances
- Appliances included: Dishwasher,Gas Range,Microwave,Refrigerator
- Laundry features: Electric Dryer Hookup,Washer Hookup
Basement
- Has basement: Yes
Bathroom1
- Level: First
Bathroom2
- Level: First
Bathroom3
- Level: Lower
Bathroom3
- Level: First
Bedroom2
- Level: First
Bedrooms & Bathrooms
- Bedrooms: 3
- Bathrooms: 3
- Full bathrooms: 3
Features
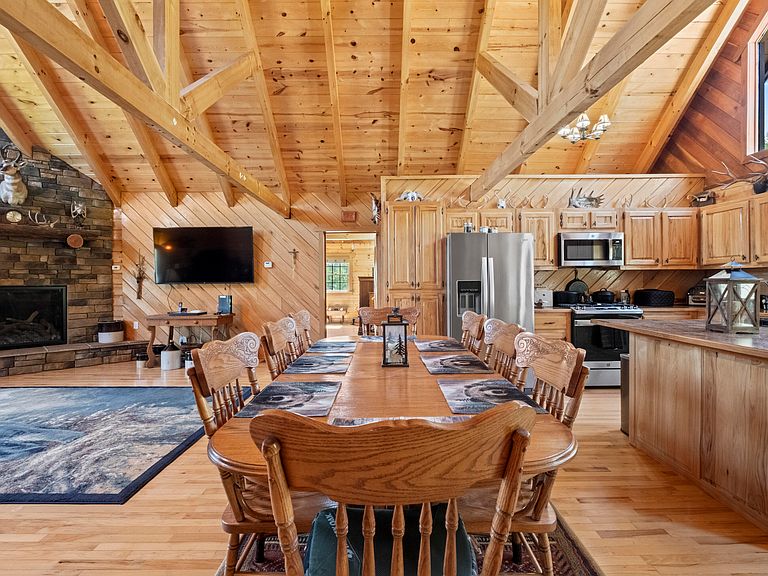
- Eat-in Kitchen,Walk-In Closet(s),Ceiling Fan(s),Soaking Tub
- Flooring: Hardwood,Laminate
- Number of fireplaces: 2
- Fireplace features: Basement,Family Room,Gas Log,Wood Burning
- Fireplace: Yes
- Finished area below ground: 1,760
- Finished area above ground: 1,824
Heating & Cooling
- Heating features: Coal,Heat Pump,Propane,Wood,Propane Tank Leased
- Cooling features: Heat Pump
Interior Area
- Total structure area: 3,584
- Total interior livable area: 3,584 sqft
Kitchen
- Level: First
Kitchen
- Level: Lower
Living Room
- Level: First
Living Room
- Level: Lower
Master Bedroom
- Level: First
Utility Room
- Level: First
Property
Details
- Parcel number: 0230000013.00
Features
- Levels: One
Lot
- Lot size: 78 Acres
- Features: Wooded,Many Trees
Parking
- Total spaces: 2
- Parking features: Detached Garage
- Has garage: Yes
- Attached garage spaces: 2
- Covered spaces: 2