


429 N Arden Blvd, Los Angeles, CA, 90004
About This Home
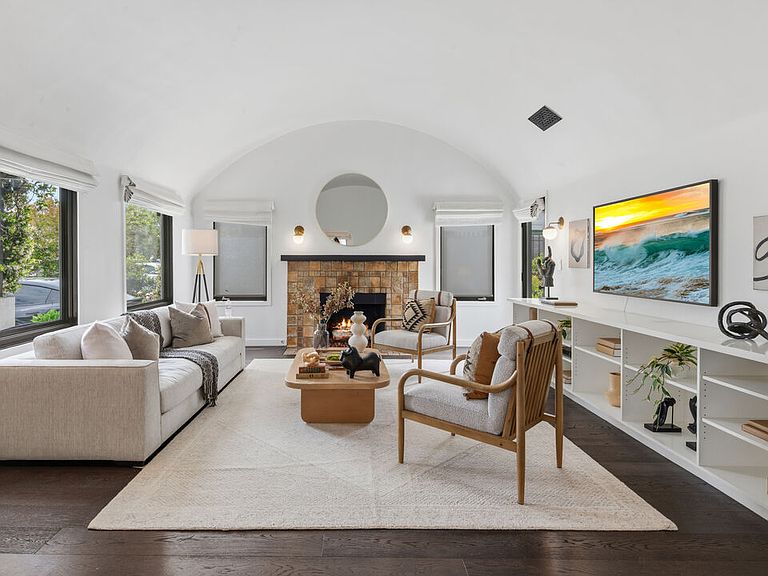
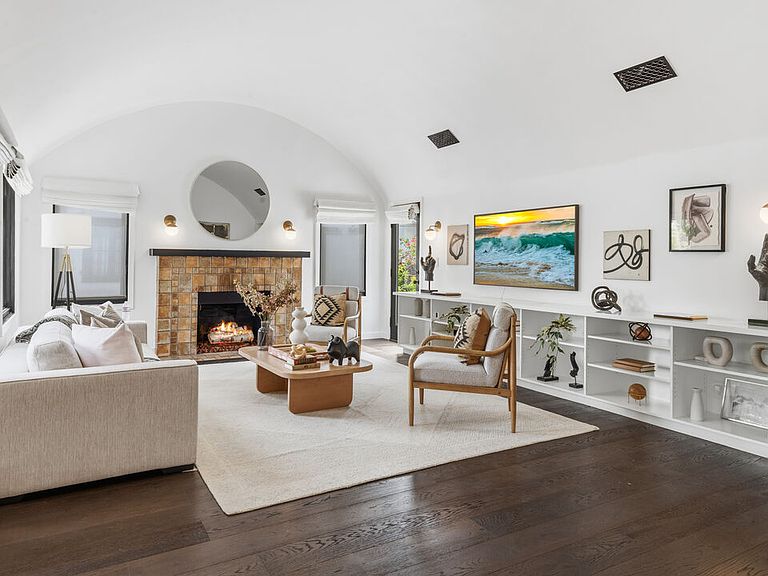
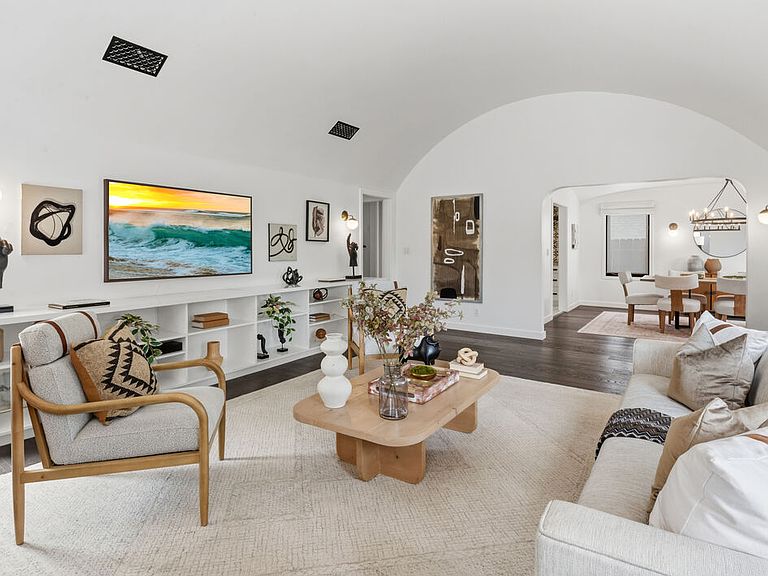
This beautifully updated home blends timeless architectural character with sophisticated modern luxury. Filled with natural light, the spacious floor plan offers four en-suite bedrooms plus a fifth bedroom ideal as a home office. A dramatic barreled ceiling and original Batchelder tiled fireplace anchor the elegant living room, while the formal dining room is designed for intimate dinners and effortless entertaining. The chef's kitchen features Viking stainless appliances, a farmhouse sink, bespoke tilework, custom shaker cabinetry, built-in wine refrigeration, Caesarstone countertops, and marble flooring. A main-level bedroom suite with an upgraded custom bath opens through French doors to the lush back yard complete with an expansive patio, landscape lighting, and gas fire pit for year-round enjoyment. Upstairs, the primary suite newly built in 2023, offers a spa-inspired bath and generous walk-in closet, alongside an additional en-suite bedroom. Refined finishes throughout include wood flooring, solar panels, a tankless water heater, Nest climate control, Ring security, and a versatile finished garage with glass sliders, A/C, recessed lighting, wood flooring, and storage. The property also includes parking for three vehicles and 240V EV charging. Ideally located moments from the boutiques, cafes, restaurants, and farmers market of Larchmont Village, this exceptional home offers a rare blend of warmth, sophistication, and elevated California living.
Getting Around
 Very Walkable
 Good Transit
 Very Bikeable
Schools
Construction
Condition
- Property condition: Updated/Remodeled
- Year built: 1923
Type & Style
- Home type: SingleFamily
- Architectural style: Spanish
- Property subType: Residential,Single Family Residence
Interior
Appliances
- Appliances included: Dishwasher,Freezer,Disposal,Exhaust Fan,Ice Maker,Microwave,Water Line to Refrigerator,Washer,Dryer,Range/Oven,Refrigerator,Vented Exhaust Fan,Tankless Water Heater
- Laundry features: Laundry Closet Stacked,Inside
Bedroom
- Features: Walk-In Closet(s)
Bedrooms & Bathrooms
- Bedrooms: 5
- Bathrooms: 4
- Full bathrooms: 4
Features
- Built-Ins,Ceiling Fan(s)
- Flooring: Hardwood,Marble,Tile
- Number of fireplaces: 1
- Fireplace features: Living Room,Gas
- Fireplace: Yes
Heating & Cooling
- Heating features: Central
- Cooling features: Central Air
Interior Area
- Total structure area: 2,332
- Total interior livable area: 2,332 sqft
Property
Details
- Parcel number: 5523018020
- Zoning: LAR1
- Special condition: Standard
Features
- Levels: Two
- Stories: 2
- Pool features: None
- Spa features: None
- Has view: Yes
- View description: Tree Top
Lot
- Lot size: 7,230 sqft
- Lot size dimensions: 50 x 145
Parking
- Total spaces: 3
- Parking features: Concrete
- Has uncovered spaces: Yes
- Uncovered spaces: 3
Climate Risk is Financial Risk
Every home has a financial story beyond the listing price. Below, you’ll see the climate risks that could affect this property — and in Bills & Affordability, how those risks may influence repairs, insurance, utilities, and long-term value.
Biggest Threats for This Home
- Earthquake

- Heat Wave

- Inland Flooding

- Wildfire

How This Home’s Risks Compare
FEMA Declared Disasters in Los Angeles County and California
Understanding the Costs
Financial advisors generally recommend spending no more than 30% of your gross household income on housing costs. In practice, many households stretch to 35% or beyond — especially in high-cost markets.
Estimated Costs Today
| Monthly | Annual | |
|---|---|---|
| Mortgage | $13,642 | $163,704 |
| Home Insurance * | $636 | $7,632 |
| Property Taxes | $2,697 | $32,364 |
| Electricity | $500 | $6,000 |
| Total | $17,475 | $209,700 |
Income You'd Need if You Spent...
California FAIR Plan Programs
How Costs Could Change Over Time
Climate risk is quickly impacting all of the major home ownership costs. Adjust the growth rates and percentage of income spent on housing below to see how your housing costs could change over the next 10 years — and what income you'd need to keep up.
Comparing Against the Market
Price Per Sq Ft
vs Other Active Listings
Avg $/sqft
vs Homes Sold Last Month
Median $/sqft
Current Market Trends
Median Price Per Square Foot
The median price per square foot of homes sold in this area each month. Compare this to this listing's price per square foot to gauge whether the home is priced in line with recent sales.
Historicals for This Listing
Zestimate History ($/sqft)
Price History
| Date | Event | Price |
|---|---|---|
| 2026-05-08 | Listed for sale | $2,798,000 |
| 2020-08-21 | Sold | $1,910,000 |
| 2020-07-14 | Pending sale | $1,925,000 |
| 2020-06-29 | Listed for sale | $1,925,000 |
| 2020-03-20 | Listing removed | $1,925,000 |
| 2020-03-13 | Listed for sale | $1,925,000 |
| 2015-12-08 | Sold | $1,662,500 |
| 2015-11-12 | Pending sale | $1,750,000 |
| 2015-09-24 | Listed for sale | $1,750,000 |
| 2010-04-20 | Sold | $1,110,000 |
| 2008-12-05 | Listing removed | $1,295,000 |
| 2008-10-24 | Price change | $1,295,000 |
| 2008-10-11 | Price change | $1,449,000 |
| 2008-09-26 | Price change | $1,297,000 |
| 2008-09-20 | Price change | $1,449,000 |
| 2008-09-15 | Price change | $1,297,000 |
| 2008-07-13 | Listed for sale | $1,395,000 |
| 2008-03-14 | Sold | $900,000 |
 View on Zillow