


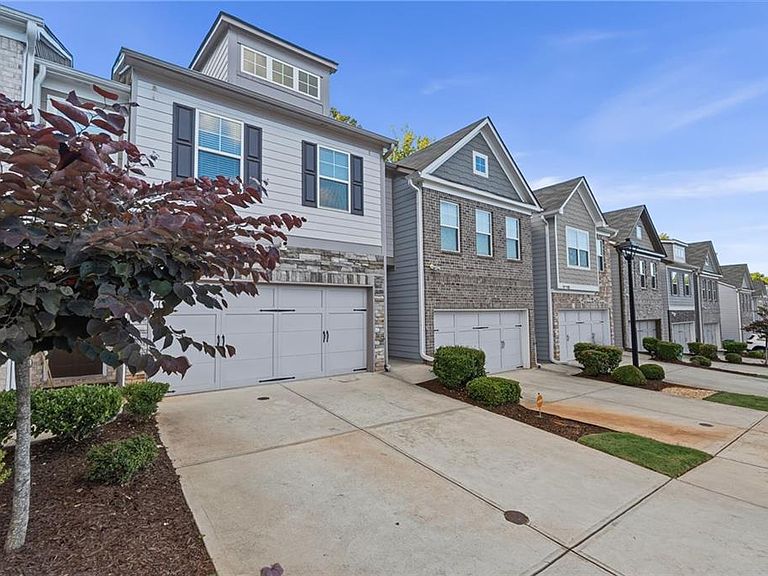


5312 Brooklands Dr, Lithonia, GA, 30058
About This Home
Beautiful, light-filled 3 bedroom, 2.5 bath townhome in the beautiful Bentley Estates community! This spacious home offers an open-concept main level with hardwood flooring, a bright living/dining area, and a stylish kitchen featuring granite countertops, rich dark cabinetry, stainless steel appliances platinum package, which includes a DOUBLE OVEN, and a side-by-side refrigerator, upgraded dishwasher, etc. Upstairs, a generous loft provides the perfect flex space for a second living area, home office, media room, or playroom, featuring LVP flooring UPSTAIRS the oversized primary suite features a walk-in closet, double vanity, separate soaking tub, and separate shower, plus two additional spacious bedrooms. Enjoy the convenience of a 2-car garage, driveway parking for 2 additional vehicles, and a fully fenced backyard ideal for relaxing or entertaining. Lawn care is maintained by the HOA for easy living. HOA insurance covers exterior and roof!! Conveniently located near shopping, grocery stores, dining, I-20, and right off Covington Highway. A fantastic opportunity with space, style, and convenience all in one!
Getting Around
 Car-Dependent
 Very Limited Transit
 Somewhat Bikeable
Schools
Construction
Condition
- Property condition: Resale
- Year built: 2021
Materials
- Foundation: Slab
- Roof: Composition
- Construction materials: Cement Siding
Type & Style
- Home type: Townhouse
- Architectural style: Townhouse
- Property subType: Townhouse,Residential
Interior
Appliances
- Appliances included: Dishwasher,Disposal,Double Oven,Electric Cooktop,Electric Range,Microwave,Refrigerator
- Laundry features: In Hall,Upper Level
Basement
- Basement: None
Bedroom
- Features: Oversized Master, Split Bedroom Plan
Bedrooms & Bathrooms
- Bedrooms: 3
- Bathrooms: 3
- Full bathrooms: 2
- 1/2 bathrooms: 1
Dining Room
- Features: Open Concept
Features
- Double Vanity,Entrance Foyer,High Ceilings 9 ft Lower,Walk-In Closet(s)
- Window features: None
- Flooring: Carpet,Hardwood
- Number of fireplaces: 1
- Fireplace features: Electric,Living Room
- Fireplace: Yes
- Common walls with other units/homes: 2+ Common Walls
Heating & Cooling
- Heating features: Central,Electric,Forced Air
- Cooling features: Ceiling Fan(s),Central Air
Interior Area
- Total structure area: 1,742
- Total interior livable area: 1,742 sqft
Kitchen
- Features: Breakfast Bar, Cabinets Stain, Kitchen Island, Pantry, Stone Counters, View to Family Room
Master Bathroom
- Features: Double Vanity, Separate Tub/Shower
Master Bedroom
- Features: Oversized Master, Split Bedroom Plan
- Level: Oversized Master, Split Bedroom Plan
Property
Accessibility
- Accessibility features: None
Details
- Parcel number: 16 039 04 069
- Attached to another structure: Yes
- Other equipment: None
- Horse amenities: None
Features
- Levels: Two
- Stories: 2
- Pool features: None
- Patio & porch: Patio
- Exterior features: Other
- Spa features: None
- Fencing: Back Yard
- Has view: Yes
- View description: Other
- Waterfront features: None
- Waterbody name: None
Lot
- Lot size: 1,742 sqft
- Features: Back Yard,Landscaped,Private
- Lot size dimensions: 00X00
Parking
- Total spaces: 2
- Parking features: Attached,Driveway,Garage
- Has garage: Yes
- Attached garage spaces: 2
- Covered spaces: 2
- Has uncovered spaces: Yes