



1870 Trust Dr, Delta Junction, AK, 99737
About This Home
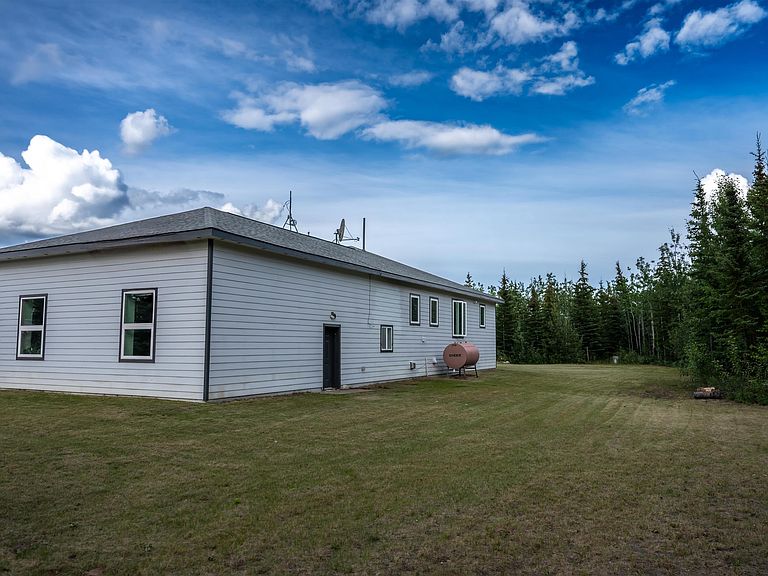
Every market has a handful of homes that set the standard — few homes in Delta Junction offer this scale. Commanding four acres, this 4,828 square foot, five bedroom, three bathroom residence wasn't built to blend in; it was built by someone who refused to cut corners, and it shows in every detail. The main level opens into a vaulted living room with exposed beams and a floor-to-ceiling stone fireplace that makes an immediate statement, flowing into a kitchen built for someone who takes cooking seriously: rich custom cabinetry with integrated lighting throughout, stone counters, a stainless hood vent, double wall mount ovens, and an oversized island anchoring it all. Beautiful LVP runs throughout the upper level, where a true master suite, dedicated office, and a laundry room to die for round out the private quarters. The lower level is where this home separates itself from everything else on the market: a massive open-concept basement with a wet bar, dedicated theater room, and private gym — the kind of space most people only see in someone else's listing photos. A covered patio, an approximately 1,100 square foot heated attached garage, a root cellar, and a big shop on the included adjacent lot — with plans and bones in place for an apartment above — complete a property built at a scale rarely seen in this market. And it's engineered to back up the presence: 12-inch walls, triple pane windows, an HRV system, soundproofing between floors, stone on the front, lap siding all around. Schedule your private showing today.
Getting Around
 Car-Dependent
 Very Limited Transit
 Somewhat Bikeable
Schools
Construction
Condition
- Property condition: 6-10 yrs
- Year built: 2018
Materials
- Foundation: Insulated Block
- Roof: Shingle
- Construction materials: Lap Siding,Stone,Other
Type & Style
- Home type: SingleFamily
- Property subType: Single Family Residence
Interior
Appliances
- Appliances included: Range/Oven,Oven,Dishwasher,Disposal,Microwave,Refrigerator,Washer,Dryer,Double Oven
- Laundry features: Upper Level
Basement
- Has basement: Yes
- Basement: Full,Finished,Daylight
Bedroom2
- Level: Upper
Bedrooms & Bathrooms
- Bedrooms: 5
- Bathrooms: 3
- Full bathrooms: 3
Dining Room
- Level: Upper
Family Room
- Level: Upper
Features
- Wet Bar,Walk-In Closet(s),Vaulted Ceiling(s),HRV,Solid Type Countertop,Ceiling Fan(s)
- Window features: Triple Pane Windows
- Flooring: Tile,Concrete,Vinyl
- Fireplace: Yes
- Finished area below ground: 2,414
- Finished area above ground: 2,414
Heating
- Heating features: Radiant Floor,Fireplace(s),Wood Stove
Interior Area
- Total structure area: 4,828
- Total interior livable area: 4,828 sqft
Kitchen
- Level: Upper
Property
Details
- Parcel number: N/A
- Zoning: N/A
- Zoning description: None
Features
- Levels: Two
- Stories: 2
- Patio & porch: Deck/Patio,Covered
- Exterior features: Lawn
- Has spa: Yes
- Spa features: Bath
- Has view: Yes
- View description: Territorial
Lot
- Lot size: 4 Acres
Parking
- Total spaces: 6
- Parking features: Heated Garage,Garage Door Opener
- Has garage: Yes
- Attached garage spaces: 3
- Covered spaces: 3