


16449 S Boone Rd, Columbia Station, OH, 44028
About This Home
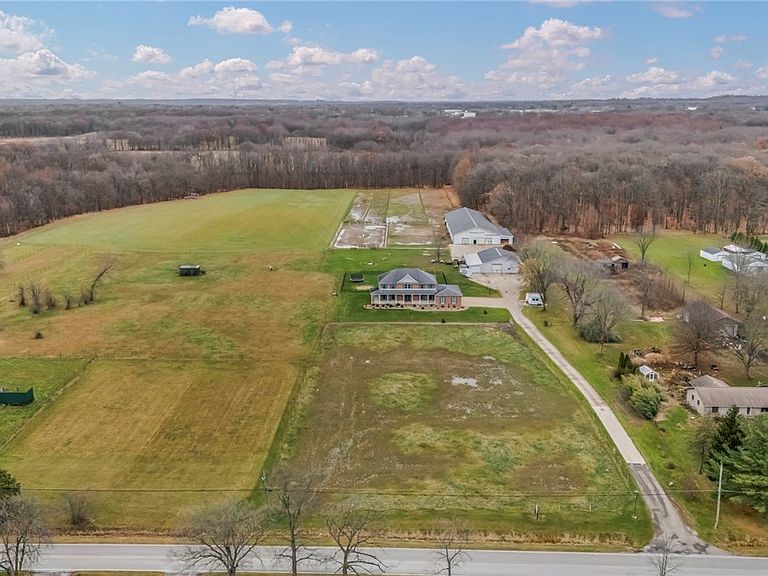
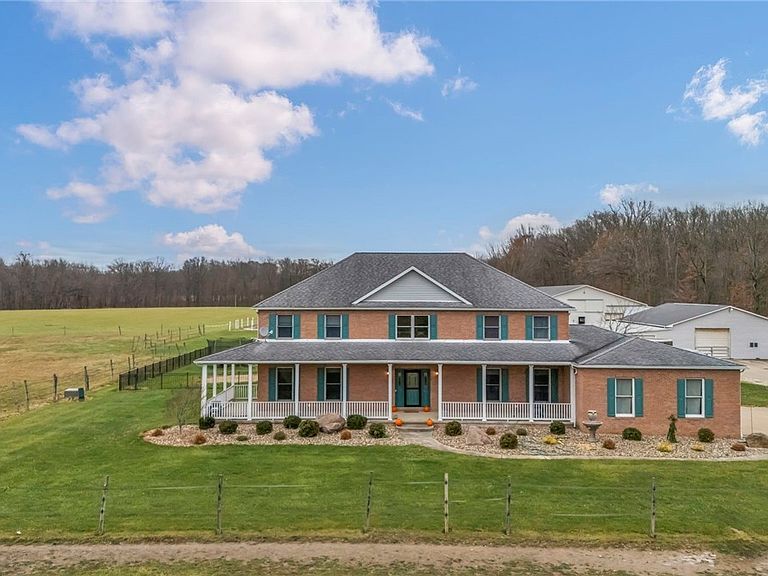
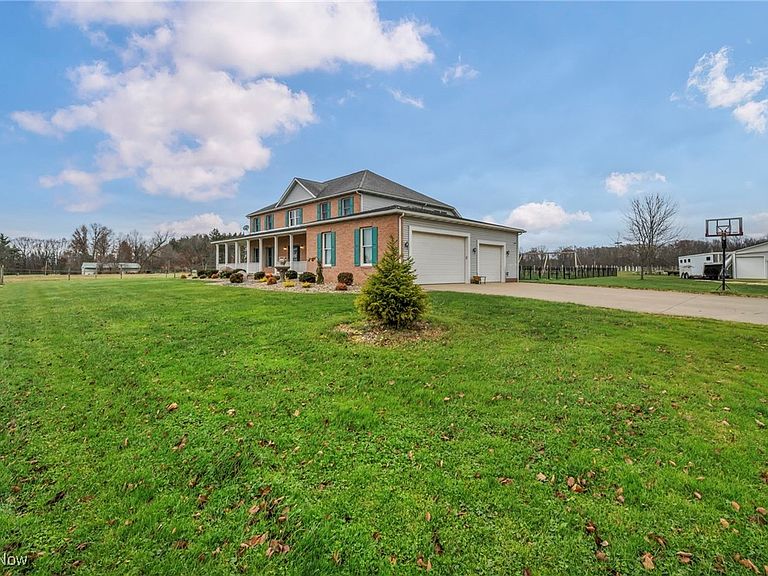
Welcome to this 4 bedroom, 3.5 bath custom-built home w/ premier equestrian facilities in Columbia Station! Set on 10 acres of flat, usable land & fenced pastures, this property is designed to support both personal enjoyment & professional equestrian operation. The residence showcases a covered front porch, 3 car attached garage, & a rear patio w/ fenced yard overlooking the grounds. Inside, the open-concept layout is ideal for today’s lifestyle, highlighted by vaulted ceilings & a beautifully designed kitchen featuring granite counters, a sprawling center island, built-in appliances & walk-in pantry. The 1st floor primary suite provides a stunning custom bath & double walk-in closets. The main level also includes a versatile laundry room, a spacious mudroom, & the convenience of a whole-house central vacuum system. Upstairs are 3 more bedrooms, including a jack-and-jill bath & a private en-suite, along w/ a flexible bonus room. A walk-out basement adds even more possibilities! The equestrian facilities are purpose built for both professional functionality & everyday use. Horse Barn 1 features 12 stalls w/ concrete aisles, rubber mats, automatic Nelson waterers, multiple tack rooms, & a lean-to addition ideal for equipment & hay storage, plus a fly spray system for added comfort. Horse Barn 2 expands the operation w/ 16 stalls, 2 concrete aisles, lean-to space, a heated utility room, overhead hay loft, wash stall w/ hot/cold water, 3 tack rooms, feed room, & a half bath. The 65' x 140' indoor arena offers insulated metal ceilings, natural gas tube heaters, sand footing, wood side walls, full lighting, & a heated viewing room. The 80' x 200' outdoor arena includes sand footing, perimeter fencing, a watering system, & night lighting, making the facility turnkey for year-round riding & training. Just minutes from SouthPark Mall, highway access, & Metroparks! This exceptional property allows you to embrace the equestrian lifestyle w/ modern comfort & convenience.
Getting Around
 Car-Dependent
 Very Limited Transit
 Somewhat Bikeable
Schools
Construction
Condition
- Year built: 1999
Materials
- Roof: Asphalt,Fiberglass
- Construction materials: Brick,Vinyl Siding
Type & Style
- Home type: SingleFamily
- Architectural style: Colonial
- Property subType: Single Family Residence
Interior
Appliances
- Appliances included: Built-In Oven,Cooktop,Dryer,Dishwasher,Disposal,Microwave,Range,Refrigerator,Washer
- Laundry features: Main Level
Basement
- Has basement: Yes
- Basement: Full,Unfinished,Walk-Out Access
Bedroom
- Level: Second
- Dimensions: 17.00 x 14.00
Bedroom
- Level: Second
- Dimensions: 17.00 x 11.00
Bedroom
- Level: Second
- Dimensions: 15.00 x 15.00
Bedrooms & Bathrooms
- Bedrooms: 4
- Bathrooms: 4
- Full bathrooms: 3
- 1/2 bathrooms: 1
- Main level bathrooms: 2
- Main level bedrooms: 1
Bonus Room
- Level: Second
- Dimensions: 17.00 x 11.00
Eat In Kitchen
- Level: First
- Dimensions: 26.00 x 17.00
Entry Foyer
- Level: First
- Dimensions: 20.00 x 10.00
Features
- Central Vacuum,Double Vanity,Entrance Foyer,Eat-in Kitchen,Granite Counters,High Ceilings,His and Hers Closets,Kitchen Island,Primary Downstairs,Multiple Closets,Open Floorplan,Pantry,Vaulted Ceiling(s),Walk-In Closet(s)
- Finished area above ground: 4,096
Great Room
- Level: First
- Dimensions: 22.00 x 20.00
Heating & Cooling
- Heating features: Forced Air,Gas
- Cooling features: Central Air
Interior Area
- Total structure area: 4,096
- Total interior livable area: 4,096 sqft
Laundry
- Level: First
- Dimensions: 14.00 x 10.00
Mud Room
- Level: First
- Dimensions: 16.00 x 10.00
Pantry
- Level: First
- Dimensions: 9.00 x 6.00
Primary Bathroom
- Level: First
- Dimensions: 17.00 x 15.00
Primary Bedroom
- Level: First
- Dimensions: 21.00 x 17.00
Property
Details
- Parcel number: 1200014000012
- Horse amenities: Arena,Barn,Stable(s)
Features
- Levels: Two
- Stories: 2
- Patio & porch: Patio,Porch
- Fencing: Back Yard,Full,Other
- Has view: Yes
- View description: Trees/Woods
- Horses can be raised: Yes
Lot
- Lot size: 10.01 Acres
- Features: Horse Property
- Lot size dimensions: 230 x 1741
Parking
- Total spaces: 3
- Parking features: Attached,Drain,Electricity,Garage,Garage Door Opener,Paved,Water Available
- Has garage: Yes
- Attached garage spaces: 3
- Covered spaces: 3
Climate Risk is Financial Risk
Every home has a financial story beyond the listing price. Below, you’ll see the climate risks that could affect this property — and in Bills & Affordability, how those risks may influence repairs, insurance, utilities, and long-term value.
Biggest Threats for This Home
- Cold Wave

- Hail

- Ice Storm

- Strong Wind

- Tornado

- Winter Weather

- Tsunami

How This Home’s Risks Compare
FEMA Declared Disasters Across Ohio Counties
Understanding the Costs
Financial advisors generally recommend spending no more than 30% of your gross household income on housing costs. In practice, many households stretch to 35% or beyond — especially in high-cost markets.
Estimated Costs Today
| Monthly | Annual | |
|---|---|---|
| Mortgage | $7,074 | $84,888 |
| Home Insurance * | $395 | $4,740 |
| Property Taxes | $1,597 | $19,164 |
| Electricity | $439 | $5,271 |
| Total | $9,505 | $114,060 |
Income You'd Need if You Spent...
Ohio FAIR Plan Programs

How Costs Could Change Over Time
Climate risk is quickly impacting all of the major home ownership costs. Adjust the growth rates and percentage of income spent on housing below to see how your housing costs could change over the next 10 years — and what income you'd need to keep up.
Comparing Against the Market
Price Per Sq Ft
vs Other Active Listings
Avg $/sqft
vs Homes Sold Last Month
Median $/sqft
Current Market Trends
Median Price Per Square Foot
The median price per square foot of homes sold in this area each month. Compare this to this listing's price per square foot to gauge whether the home is priced in line with recent sales.
Historicals for This Listing
Zestimate History ($/sqft)
Price History
| Date | Event | Price |
|---|---|---|
| 2026-02-16 | Price change | $1,550,000 |
| 2025-12-03 | Listed for sale | $1,790,000 |
| 2021-01-14 | Listing removed | -- |
| 2020-08-10 | Listed for sale | $999,000 |
 View on Zillow