


21 Dwight St, Agawam, MA, 01001
About This Home
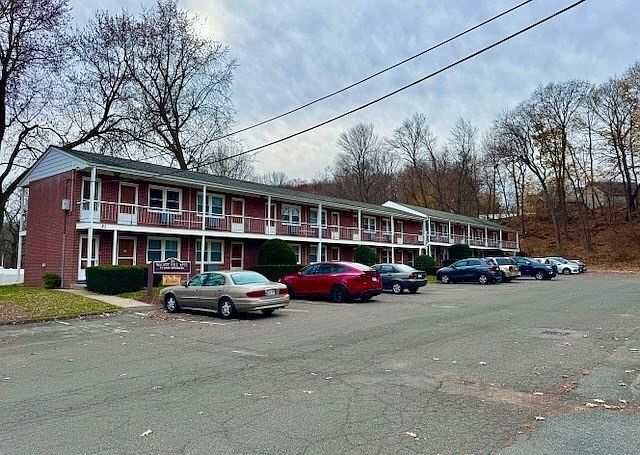
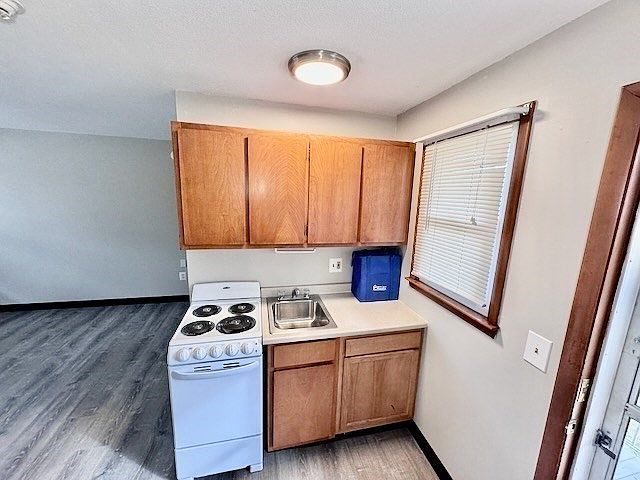
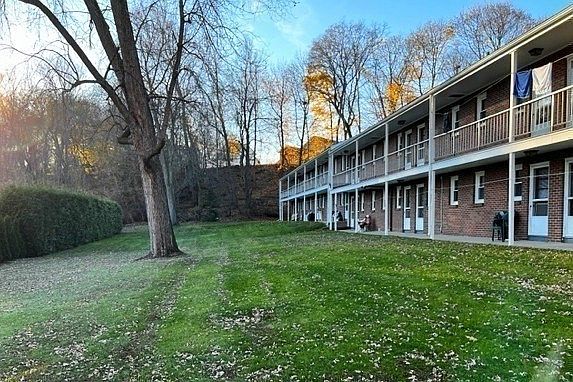
22-unit studio apartment building with strong cash flow and value-add potential. T-12 through May 2026 reflects approximately $189,000 NOI. Property features numerous upgrades, including plank flooring, LED lighting, composite decking, and four sets of coin-operated laundry equipment generating additional income. Opportunity exists to further increase revenue through operational improvements, potential heat pump installation, and possible expansion of basement space (subject to buyer verification, permits, and approvals).Property appraised at approximately $2.5M in 2023 prior to subsequent improvements and rent growth initiatives. Located in a desirable rental market with limited multifamily inventory. Seller financing, hard money, sale-leaseback, and other creative structures may be considered. Offers due by 8/3/26.
Getting Around
 Somewhat Walkable
 Very Limited Transit
 Somewhat Bikeable
Schools
Construction
Condition
- Year built: 1965
Materials
- Foundation: Concrete Perimeter
- Roof: Shingle
- Construction materials: Brick
Type & Style
- Home type: MultiFamily
- Property subType: 5+ Family - 5+ Units Up/Down
Interior
Bedrooms & Bathrooms
- Bathrooms: 22
- Full bathrooms: 22
Features
- Finished area above ground: 6,696
Interior Area
- Total structure area: 6,696
- Total interior livable area: 6,696 sqft
Property
Details
- Parcel number: 2484304
- Zoning: res
Lot
- Lot size: 0.68 Acres
Parking
- Total spaces: 28
- Parking features: Paved Drive
- Has uncovered spaces: Yes
- Uncovered spaces: 28