



3145 S Sun Glo Dr, Sault Sainte Marie, MI, 49783
4beds
2baths
2,260sqft
$399,000
$177price/sqft
$2,913/moest. monthly cost
$116,520/yrincome needed
About This Home
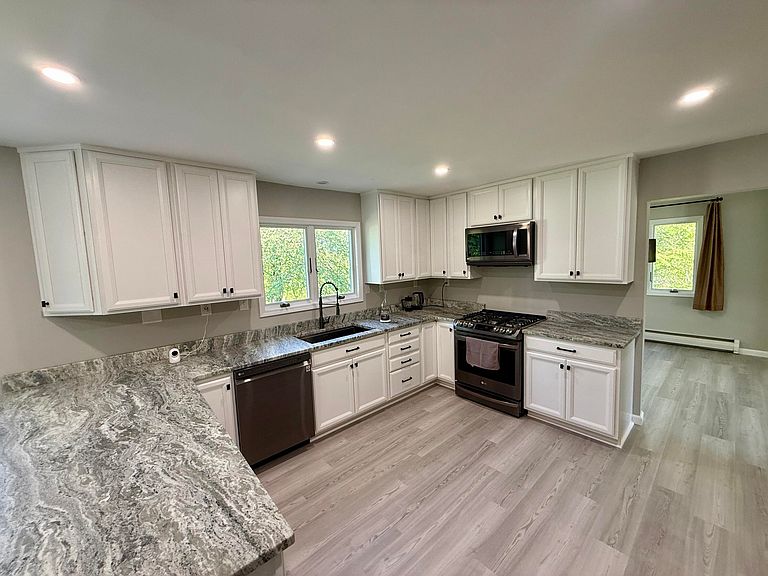
Home Warranty - Seller will include a 1 year home warranty with acceptable offer! Sun Glo Subdivision is a quiet little neighborhood located just outside City limits. Situated along the tree line street is a classical 4 bedroom home with 1 1/2 baths, 2 car attached garage, and a full basement. Home has a double lot giving it lots of room outdoors. Recently renovated throughout. Some of the new features include kitchen cabinets and granite counter tops. Flooring and paint. Electrical and plumbing. Windows and doors. The list goes on! If you are looking for something move-in ready and lower property taxes - schedule your showing today!
Getting Around
2
 Car-Dependent
0
 Very Limited Transit
29
 Somewhat Bikeable
Schools
7/10
5/10
Construction
Condition
- Year built: 1970
Materials
- Foundation: Block
- Roof: Asphalt
- Construction materials: Vinyl Siding
Type & Style
- Home type: SingleFamily
- Architectural style: Traditional
- Property subType: Single Family Residence
Interior
Appliances
- Appliances included: Dishwasher,Dryer,Gas Range,Microwave,Refrigerator,Washer,Water Softener Owned
- Laundry features: In Basement
Basement
- Has basement: Yes
- Basement: Full,Unfinished
Bedrooms & Bathrooms
- Bedrooms: 4
- Bathrooms: 2
- Full bathrooms: 1
- 1/2 bathrooms: 1
Features
- Ceiling Fan(s),Walk-In Closet(s)
- Window features: Double Pane Windows
- Flooring: Hardwood,Laminate
- Fireplace features: Living Room
- Fireplace: Yes
- Finished area below ground: 0
- Finished area above ground: 2,260
Heating
- Heating features: Fireplace(s),Hot Water,Natural Gas
Interior Area
- Total structure area: 2,260
- Total interior livable area: 2,260 sqft
Property
Details
- Parcel number: 01253001700
- Zoning: Residential
Features
- Levels: Two
- Stories: 2
Lot
- Lot size: 1.19 Acres
Parking
- Parking features: Garage Door Opener
- Has garage: Yes