


9850 S Thomas Dr Unit 606W, Panama City, FL, 32408
About This Home
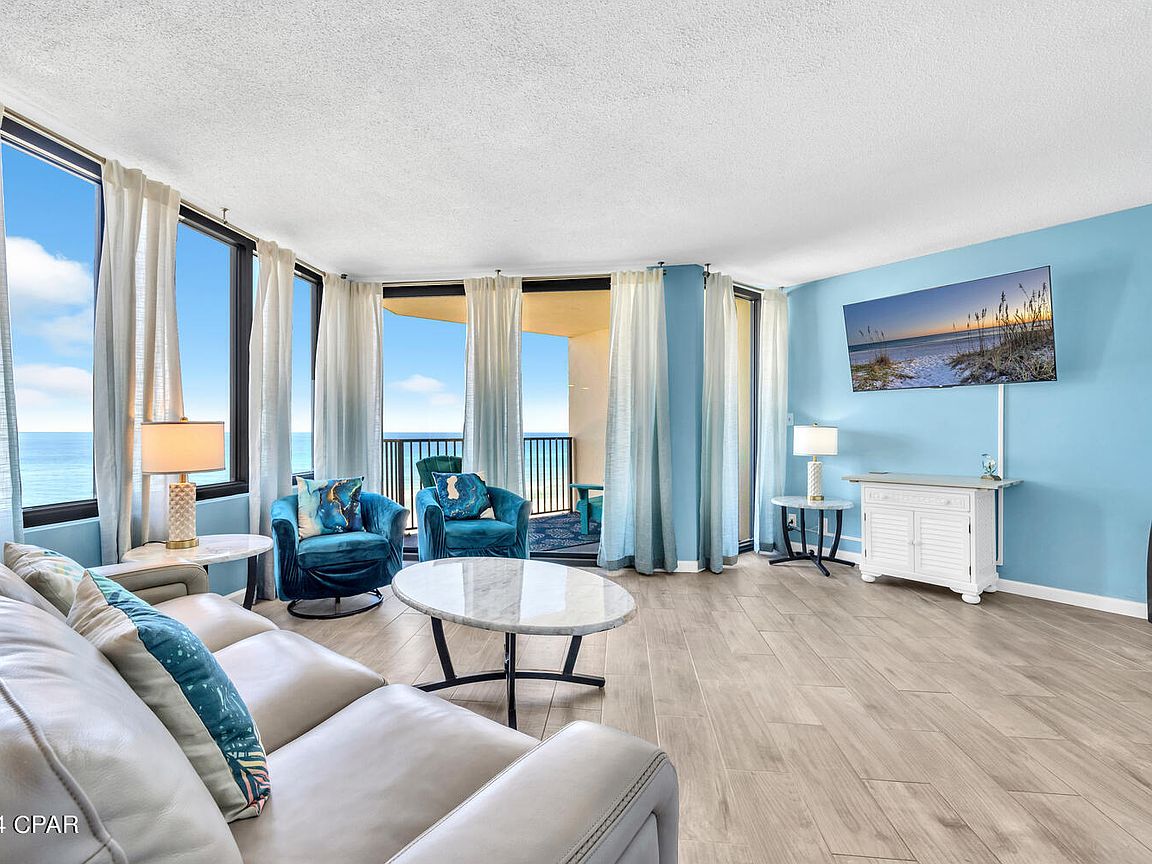
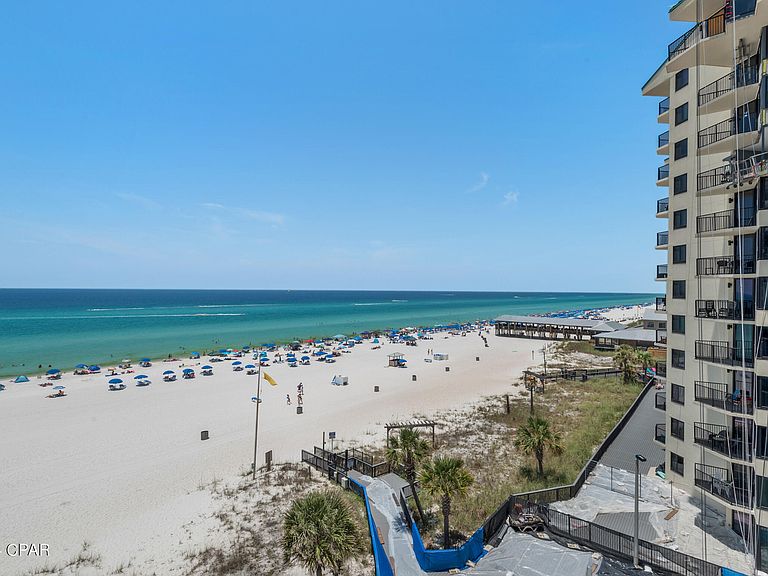
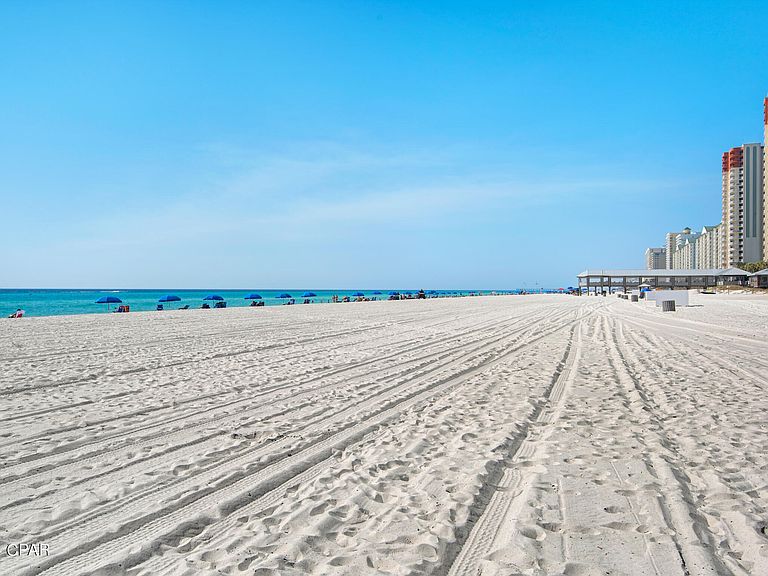
Perched on the 6th floor of the highly sought-after Sunbird Condominiums, this stunning gulf-front residence showcases the coveted ''A'' floor plan -- the largest and most desirable layout in the building. Fully furnished and beautifully remodeled, this luxury 1-bedroom, 1-bath retreat offers breathtaking, panoramic views of the emerald waters and sugar-white sands of the Gulf of Mexico. Step inside to discover elegant new flooring, charming French doors leading into the serene master suite, and a designer-inspired kitchen featuring endless countertops, custom storybook cabinetry, and a layout crafted for both style and functionality. The spa-like bathroom has been transformed with a gorgeous fully tiled walk-in shower, creating the perfect coastal escape. Sunbird offers an unmatched resort lifestyle with 3 beachfront pools (including a heated pool), tennis courts, grilling areas, and direct beach access just steps away. Recent community upgrades include new roofs, windows, sliding glass doors, fencing, and elevators, adding tremendous value and peace of mind. Located in the heart of Panama City Beach next to Pineapple Willy's and within walking distance to top dining, entertainment, and shopping -- plus only minutes from the new Top Golf -- this condo is perfectly positioned as a luxury vacation getaway, high-performing investment property, or full-time beachfront residence. Wake up to million-dollar Gulf views and experience the very best of beachfront living on the Emerald Coast.
Getting Around
 Car-Dependent
 Some Transit
 Somewhat Bikeable
Schools
Construction
Condition
- Year built: 1984
Materials
- Foundation: Pillar/Post/Pier
- Construction materials: Stucco
Type & Style
- Home type: Condo
- Architectural style: High Rise
- Property subType: Condominium
Interior
Appliances
- Appliances included: Electric Oven,Electric Range,Electric Water Heater
Bedrooms & Bathrooms
- Bedrooms: 1
- Bathrooms: 1
- Full bathrooms: 1
Dining Room
- Level: First
- Dimensions: 8 x 8
Features
- Main Level Primary,Tub Shower
Heating & Cooling
- Heating features: Central,Electric
- Cooling features: Central Air
Interior Area
- Total structure area: 751
- Total interior livable area: 751 sqft
Kitchen
- Level: First
- Dimensions: 8 x 8
Living Room
- Level: First
- Dimensions: 20 x 12
Master Bedroom
- Level: First
- Dimensions: 12 x 10
Property
Details
- Parcel number: 34994610000
- Attached to another structure: Yes
- Zoning description: Resid Single Family
- Special condition: Listed As-Is
Features
- Pool features: Fenced,Gunite,Electric Heat,In Ground,Community
- Patio & porch: Balcony
- Has view: Yes
- View description: Gulf
- Has water view: Yes
- Water view: Gulf
- On waterfront: Yes
- Waterfront features: Gulf,Shoreline - Sand
Lot
- Features: Paved
- Lot size dimensions: Condo
Parking
- Total spaces: 1
- Parking features: Gated,Paved,Parking Lot
- Has garage: Yes
- Attached garage spaces: 1
- Covered spaces: 1