



747 Cannonsgate Drive Lot 463, Newport, NC, 28570
About This Home
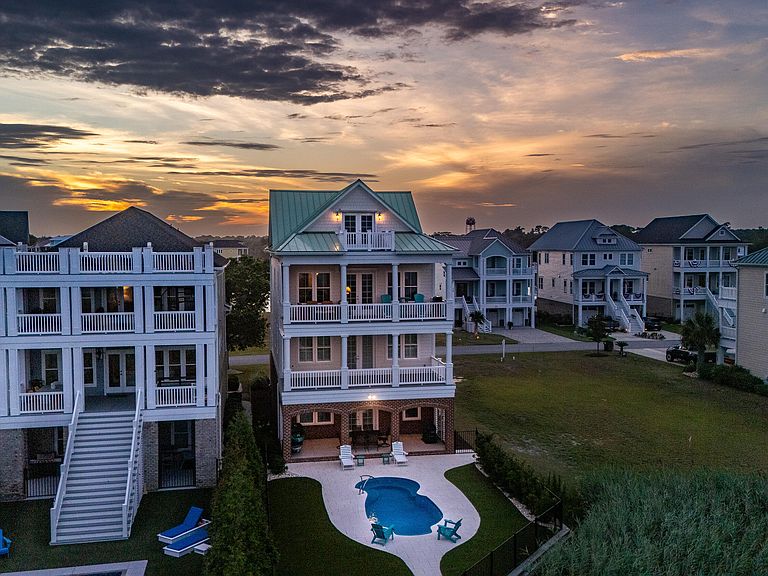
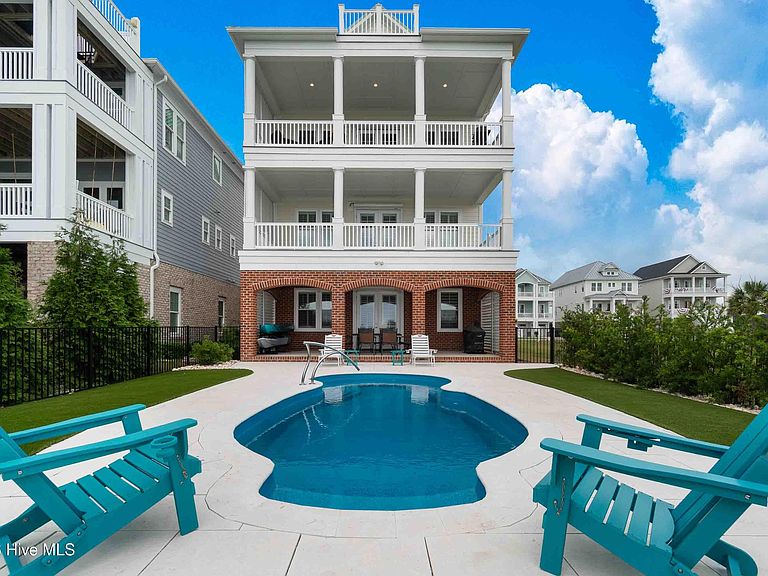
Waterfront Grandeur meets Modern Masterpiece. Positioned on the Intracoastal Waterway, this custom-built home in the exclusive, gated community of Cannonsgate offers an unparalleled coastal lifestyle. Designed to blur the lines between indoors and out, the residence captures breathtaking, panoramic views of Bogue Sound. Whether watching passing boats or enjoying sound breezes, this home offers an exceptional connection to the natural surroundings to include wildlife and Bogue Sound islands. Designed for Grand-Scale entertaining, the main level unfolds in a seamless, open-concept design anchored by a soaring family room with custom coffered ceilings and a sleek electric fireplace. At the heart of the home is a chef's kitchen equipped with a Thermador gas range, Thermador dishwasher, Thermador 36'' Dual Duel Harmony Range, Cafe French door refrigerator, specialty pasta arm faucet, Taj Mahal granite waterfall island, and custom cabinetry. Glass doors transition effortlessly to expansive , multi-level composite covered porches. Whether you are fishing at sunset on the observation deck, watching boaters and dolphins pass by, or lounging beside your private saltwater pool, the connection to nature is absolute. Spanning five bedrooms and four and a half baths, this home is accommodating for family and guest a like. The primary suite serves as a private oasis, boasting its own cozy electric fireplace, a dedicated sitting area overlooking the water, and spa-like quartz counter finishes in the ensuite. Built by Ty Gay Builders, the home features standing seam aluminum roofing, spray-foam insulation, a Rinnai tankless water recirculation, and motorized high wind-rated roll-down shutters. Cannonsgate boast resort styled amenities, such as a boat ramp, community pool, tennis court, pier with gazebo, trails, play ground, kayak launch, fish cleaning station.
Getting Around
 Car-Dependent
 Very Limited Transit
 Somewhat Bikeable
Schools
Construction
Condition
- Year built: 2023
Materials
- Foundation: Slab
- Roof: Aluminum
- Construction materials: Brick,Fiber Cement,Wood Frame
Type & Style
- Home type: SingleFamily
- Property subType: Single Family Residence
Interior
Appliances
- Appliances included: Gas Cooktop,Electric Oven,Built-In Electric Oven,See Remarks,Refrigerator,Dishwasher,Tankless Water Heater
- Laundry features: Laundry Room
Basement
- Basement: None
Bedroom1
- Level: Ground
Bedroom3
- Level: Second
Bedroom4
- Level: Second
Bedroom5
- Level: Third
Bedrooms & Bathrooms
- Bedrooms: 5
- Bathrooms: 5
- Full bathrooms: 4
- 1/2 bathrooms: 1
Bonus Room
- Level: Fourth
Dining Room
- Level: Third
Features
- Walk-in Closet(s),High Ceilings,Kitchen Island,Elevator,Ceiling Fan(s),Walk-in Shower,Built-in Features,Walk-In Closet(s),See Remarks
- Flooring: LVT/LVP,Tile,See Remarks
- Attic: Partially Floored
Heating & Cooling
- Heating features: Heat Pump,Forced Air
- Cooling features: Heat Pump
Interior Area
- Total structure area: 4,315
- Total interior livable area: 4,315 sqft
Kitchen
- Level: Third
Living Room
- Level: Third
Master Bedroom
- Level: Second
Property
Accessibility
- Accessibility features: Accessible Elevator Installed
Details
- Parcel number: 630504831973000
- Zoning: Residential
- Special condition: Standard
Features
- Levels: Three Or More
- Pool features: In Ground
- Patio & porch: Covered,Front Porch,Rear Porch
- Exterior features: DP50 Windows
- Fencing: Back Yard,Fenced
- Has view: Yes
- View description: ICW,Sound
- Has water view: Yes
- Water view: Sound
- On waterfront: Yes
- Waterfront features: Bulkhead,Salt Marsh,Sound Side,Water Access Comm,ICW Front,Sound Front
- Frontage type: ICW Front,Sound Front
- Living area range: 4000 - 4499
Lot
- Lot size: 0.43 Acres
- Features: See Remarks,Bulkhead,Salt Marsh,Sound Side,Water Access Comm
- Lot size dimensions: 40 x 478 x 40 x 479
Parking
- Total spaces: 2
- Parking features: Attached,Garage
- Has garage: Yes
- Attached garage spaces: 2
- Covered spaces: 2
Climate Risk is Financial Risk
Every home has a financial story beyond the listing price. Below, you’ll see the climate risks that could affect this property — and in Bills & Affordability, how those risks may influence repairs, insurance, utilities, and long-term value.
Biggest Threats for This Home
- Hurricane

- Lightning

- Winter Weather

- Coastal Flooding

- Strong Wind

- Wildfire

- Tsunami

How This Home’s Risks Compare
FEMA Declared Disasters in Carteret County and North Carolina
Understanding the Costs
Financial advisors generally recommend spending no more than 30% of your gross household income on housing costs. In practice, many households stretch to 35% or beyond — especially in high-cost markets.
Estimated Costs Today
| Monthly | Annual | |
|---|---|---|
| Mortgage | $13,273 | $159,276 |
| Home Insurance * | $645 | $7,740 |
| Property Taxes | $962 | $11,544 |
| Electricity | $401 | $4,822 |
| Total | $15,281 | $183,372 |
Income You'd Need if You Spent...
North Carolina FAIR Plan Programs

How Costs Could Change Over Time
Climate risk is quickly impacting all of the major home ownership costs. Adjust the growth rates and percentage of income spent on housing below to see how your housing costs could change over the next 10 years — and what income you'd need to keep up.
Comparing Against the Market
Price Per Sq Ft
vs Other Active Listings
Avg $/sqft
vs Homes Sold Last Month
Median $/sqft
Current Market Trends
Median Price Per Square Foot
The median price per square foot of homes sold in this area each month. Compare this to this listing's price per square foot to gauge whether the home is priced in line with recent sales.
Historicals for This Listing
Zestimate History ($/sqft)
Price History
| Date | Event | Price |
|---|---|---|
| 2026-06-21 | Listed for sale | $2,625,000 |
| 2020-11-10 | Sold | $129,000 |
| 2020-09-08 | Pending sale | $150,000 |
| 2020-08-06 | Listed for sale | $150,000 |
 View on Zillow