


508 Newton Ave, Nashville, TN, 37209
About This Home
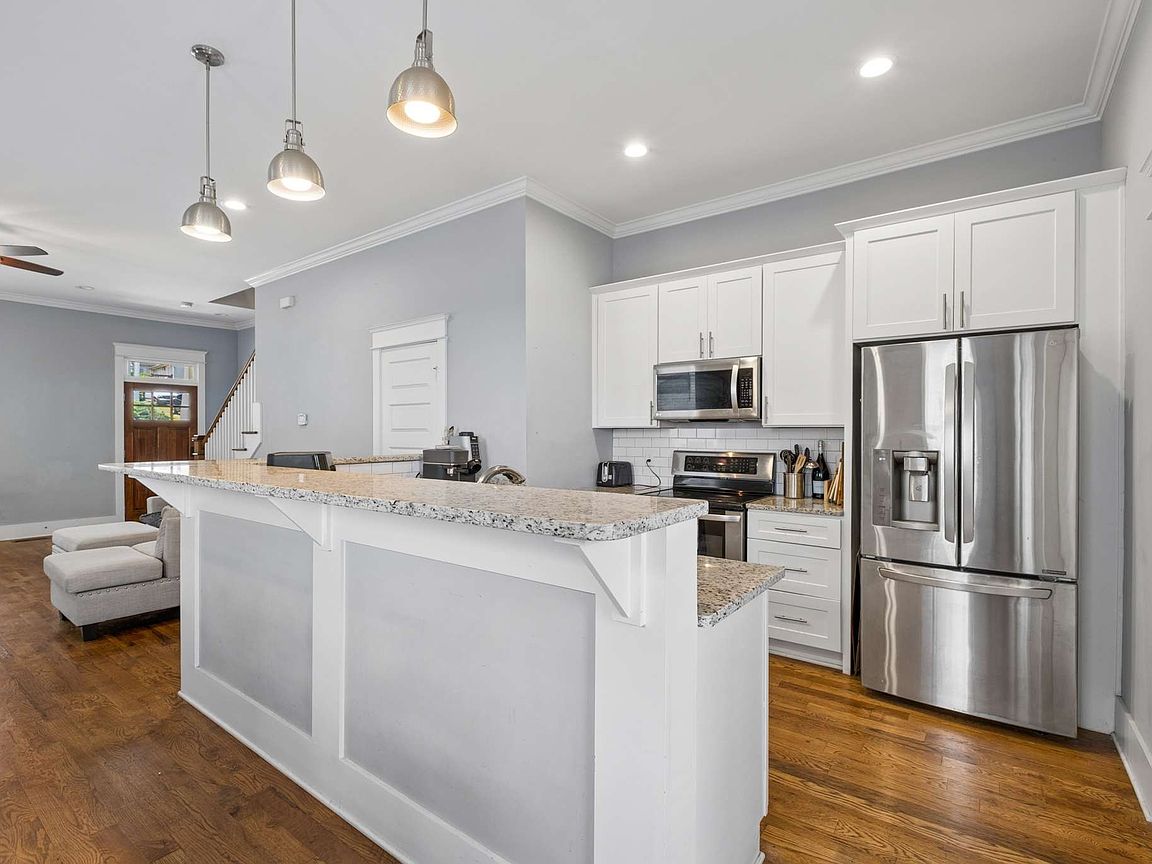
Rarely does a home offer this much outdoor space, this much convenience, and this much value in one of Nashville's fastest-growing neighborhoods. Welcome to 508A Newton Avenue, an exceptional Charlotte Park home featuring an oversized backyard that's nearly impossible to find this close to downtown. Designed for both everyday living and effortless entertaining, this 3-bedroom, 2.5-bath home offers a bright, open floor plan filled with natural light and thoughtfully designed living spaces. The expansive backyard creates endless possibilities for entertaining, pets, gardening, outdoor dining, or simply enjoying your own private retreat. Whether you're searching for the perfect primary residence or a turnkey investment opportunity, this home checks every box. Charlotte Park continues to be one of Nashville's most desirable neighborhoods thanks to its strong appreciation, newer homes, and unbeatable location. Enjoy walkability to neighborhood favorites including Stay Golden, Headquarters Coffee, 8th & Roast, Fat Bottom Brewing, Maru Sushi, and multiple local restaurants, breweries, parks, and greenways. Just minutes away, The Nations offers even more dining, shopping, fitness studios, and nightlife, while downtown Nashville, Sylvan Park, Vanderbilt, and Broadway are only a short drive away. Commuting couldn't be easier with immediate access to I-40, Briley Parkway, and White Bridge Road, making travel across Nashville quick and convenient. Whether you're hosting friends in the backyard, enjoying the vibrant West Nashville lifestyle, or adding a high-demand property to your investment portfolio, 508A Newton Avenue delivers the ideal combination of location, lifestyle, and long-term value. Opportunities like this in Charlotte Park don't come along often.
Getting Around
 Somewhat Walkable
 Very Limited Transit
 Somewhat Bikeable
Schools
Construction
Condition
- Year built: 2019
Materials
- Construction materials: Hardboard Siding
Type & Style
- Home type: SingleFamily
- Property subType: Horizontal Property Regime - Detached,Residential
Interior
Appliances
- Appliances included: Electric Oven,Electric Range,Dishwasher,Disposal,Microwave,Refrigerator
Basement
- Basement: Crawl Space
Bedroom1
- Features: Suite
- Level: Suite
- Area: 156
- Dimensions: 13x12
Bedroom2
- Area: 120
- Dimensions: 10x12
Bedroom3
- Area: 130
- Dimensions: 10x13
Bedrooms & Bathrooms
- Bedrooms: 3
- Bathrooms: 3
- Full bathrooms: 2
- 1/2 bathrooms: 1
Dining Room
- Features: Combination
- Level: Combination
Features
- Bookcases
- Flooring: Wood
- Finished area above ground: 1,558
Heating & Cooling
- Heating features: Central,Electric
- Cooling features: Ceiling Fan(s),Central Air,Electric
Interior Area
- Total structure area: 1,558
- Total interior livable area: 1,558 sqft
Kitchen
- Features: Pantry
- Level: Pantry
- Area: 90
- Dimensions: 9x10
Living Room
- Features: Combination
- Level: Combination
- Area: 234
- Dimensions: 18x13
Master Bathroom
- Features: Suite
- Level: Suite
Property
Details
- Parcel number: 091140G00100CO
- Special condition: Standard
Features
- Levels: Two
- Stories: 2
- Patio & porch: Porch,Covered
Lot
- Lot size: 871.20 sqft
Parking
- Total spaces: 2
- Parking features: Open
- Has uncovered spaces: Yes
- Uncovered spaces: 2