


101 Carrol Dr Lot 38, Kitty Hawk, NC, 27949
About This Home
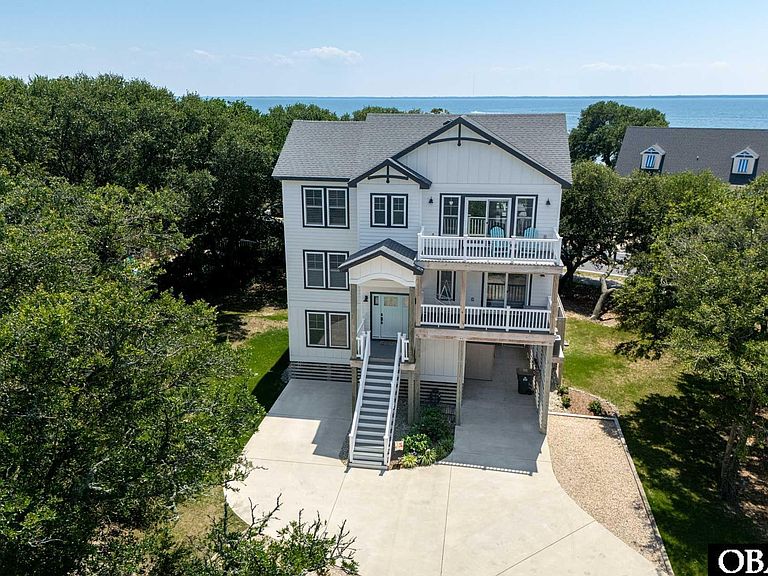
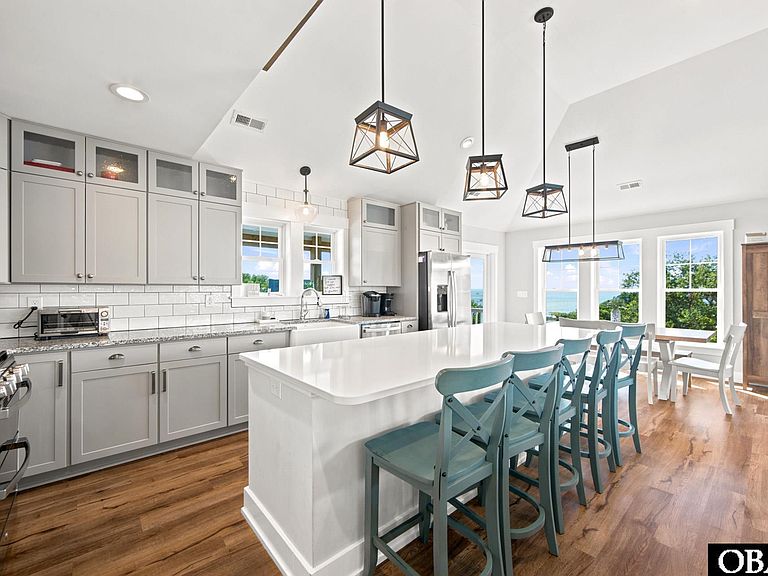
GORGEOUS AND TURN-KEY SEMI-SOUNDFRONT HOME WITH BREATHTAKING SOUND VIEWS, PRIVATE POOL, FLEXIBLE LIVING SPACES, AND AN IDEAL LOCATION JUST MINUTES FROM THE BEACH, SANDERLING, AND DUCK VILLAGE! 101 Carrol Drive brings together new interiors, flexible living spaces, private poolside living, and beautiful sound views in a desirable Duck location. Set beneath beautiful native live oaks with a thoughtfully landscaped outdoor setting, this 5-bedroom, 5 full bath, 1 half-bath home is beautifully furnished and tastefully appointed throughout! It boasts well-designed living space, multiple decks and lovely top-level sound views. The outdoor living areas are a true highlight. The private backyard oasis features a beautiful pool surrounded by generous deck space, mature landscaping, and a beautiful wooden fence that creates a sense of privacy and serenity. An outdoor shower adds convenience after long beach or pool days, while the surrounding trees and lush vegetation give the property an inviting coastal feel. The ground level offers valuable flexibility with a room currently used as a gym, a convenient half bath and closet storage. An additional light-filled room with plenty of room for a desk and couch adds practical function as an office, sitting room or a quiet workspace. The entryway provides an easy and welcoming transition through the home, with access to both the lower and upper levels. Beautiful flooring continues throughout the home, giving the interiors a fresh and cohesive feel. The second level features four bedrooms and a thoughtful layout for family and guests. Two bedrooms share an updated full bathroom and enjoy access to an exterior deck, while another bedroom includes its own updated en-suite bath and deck access. A fourth bedroom on this level also features a private en-suite bathroom, generous closet space, and enough room to accommodate a desk or additional seating. A conveniently located hallway laundry area adds to the home’s ease of use. On the way to the top level, a half bath provides added convenience for the main living space. The third level is bright, open, and designed for gathering, with a beautiful updated kitchen featuring modern cabinetry, updated appliances, and a seamless connection to the dining and living areas. The dining area is lined with windows that capture sound views and opens to a spacious deck—an ideal place to enjoy evening breezes and memorable Duck sunsets. At the front of the home, the living room offers a warm and inviting place to relax, with high ceilings, lovely natural light, and sliding glass doors leading to another deck overlooking the neighborhood and surrounding Outer Banks vegetation. This top-level layout creates a wonderful balance of openness, privacy, and connection to the outdoors. Also located on the top level, the primary suite is a peaceful and well-appointed space with a vaulted ceiling, beautiful en-suite bath, linen closet, generous vanity space, and ample cabinetry. The overall feel is fresh, comfortable, and thoughtfully updated. Located just south of Sanderling and only a few miles north of Duck Village, 101 Carrol Drive offers easy access to the beach, soundside beauty, dining, shopping, bike paths, and everything that makes Duck one of the Outer Banks’ most beloved communities. Whether you’re searching for a second home, vacation property, or full-time coastal residence, this exceptional Duck home offers inviting spaces, private poolside living, sound views, and a wonderful setting for making lasting memories.
Getting Around
 Car-Dependent
 Very Limited Transit
 Somewhat Bikeable
Schools
Construction
Condition
- Year built: 2021
Materials
- Foundation: Pillar/Post/Pier
- Roof: Asphalt
- Construction materials: Frame
Type & Style
- Home type: SingleFamily
- Architectural style: Contemporary
- Property subType: Single Family Residence,Residential
Interior
Appliances
- Appliances included: Dishwasher,Dryer,Microwave,Range/Oven,Refrigerator,Washer,Washer/Dryer Stacked
Bedrooms & Bathrooms
- Bedrooms: 5
- Bathrooms: 6
- Full bathrooms: 5
- Partial bathrooms: 1
Features
- Flooring: Carpet,Tile
Heating & Cooling
- Heating features: Central,Electric,Heat Pump
- Cooling features: Central Air,Heat Pump
Interior Area
- Total structure area: 2,552
- Total interior livable area: 2,552 sqft
Property
Details
- Zoning: RS-1
Features
- Private pool: Yes
- Pool features: In Ground,Private
- Has view: Yes
- View description: Sound
- Has water view: Yes
- Water view: Sound
- On waterfront: Yes
- Waterfront features: Semi-Soundfront
Lot
- Features: Corner Lot,Level
Parking
- Parking features: Off Street,Paved
- Carport: Yes
Climate Risk is Financial Risk
Every home has a financial story beyond the listing price. Below, you’ll see the climate risks that could affect this property — and in Bills & Affordability, how those risks may influence repairs, insurance, utilities, and long-term value.
Biggest Threats for This Home
- Hurricane

- Lightning

- Winter Weather

- Coastal Flooding

- Inland Flooding

- Strong Wind

- Tornado

- Wildfire

- Tsunami

How This Home’s Risks Compare
FEMA Declared Disasters in Dare County and North Carolina
Understanding the Costs
Financial advisors generally recommend spending no more than 30% of your gross household income on housing costs. In practice, many households stretch to 35% or beyond — especially in high-cost markets.
Estimated Costs Today
| Monthly | Annual | |
|---|---|---|
| Mortgage | $6,699 | $80,388 |
| Home Insurance * | $439 | $5,268 |
| Property Taxes | $563 | $6,756 |
| Electricity | $237 | $2,852 |
| Total | $7,938 | $95,256 |
Income You'd Need if You Spent...
North Carolina FAIR Plan Programs

How Costs Could Change Over Time
Climate risk is quickly impacting all of the major home ownership costs. Adjust the growth rates and percentage of income spent on housing below to see how your housing costs could change over the next 10 years — and what income you'd need to keep up.
Comparing Against the Market
Price Per Sq Ft
vs Other Active Listings
Avg $/sqft
vs Homes Sold Last Month
Median $/sqft
Current Market Trends
Median Price Per Square Foot
The median price per square foot of homes sold in this area each month. Compare this to this listing's price per square foot to gauge whether the home is priced in line with recent sales.
Historicals for This Listing
Zestimate History ($/sqft)
Price History
| Date | Event | Price |
|---|---|---|
| 2026-08-08 | Contingent | $1,325,000 |
| 2026-07-11 | Listed for sale | $1,325,000 |
| 2026-06-30 | Contingent | $1,325,000 |
| 2026-06-20 | Listed for sale | $1,325,000 |
| 2021-01-21 | Sold | $179,900 |
| 2020-11-17 | Contingent | $184,900 |
| 2020-09-06 | Pending sale | $184,900 |
| 2020-08-28 | Price change | $184,900 |
| 2020-08-01 | Listed for sale | $189,500 |
| 2017-06-19 | Sold | $135,000 |
 View on Zillow