


12027 Greenwood Forest Dr #29D, Houston, TX, 77066
About This Home
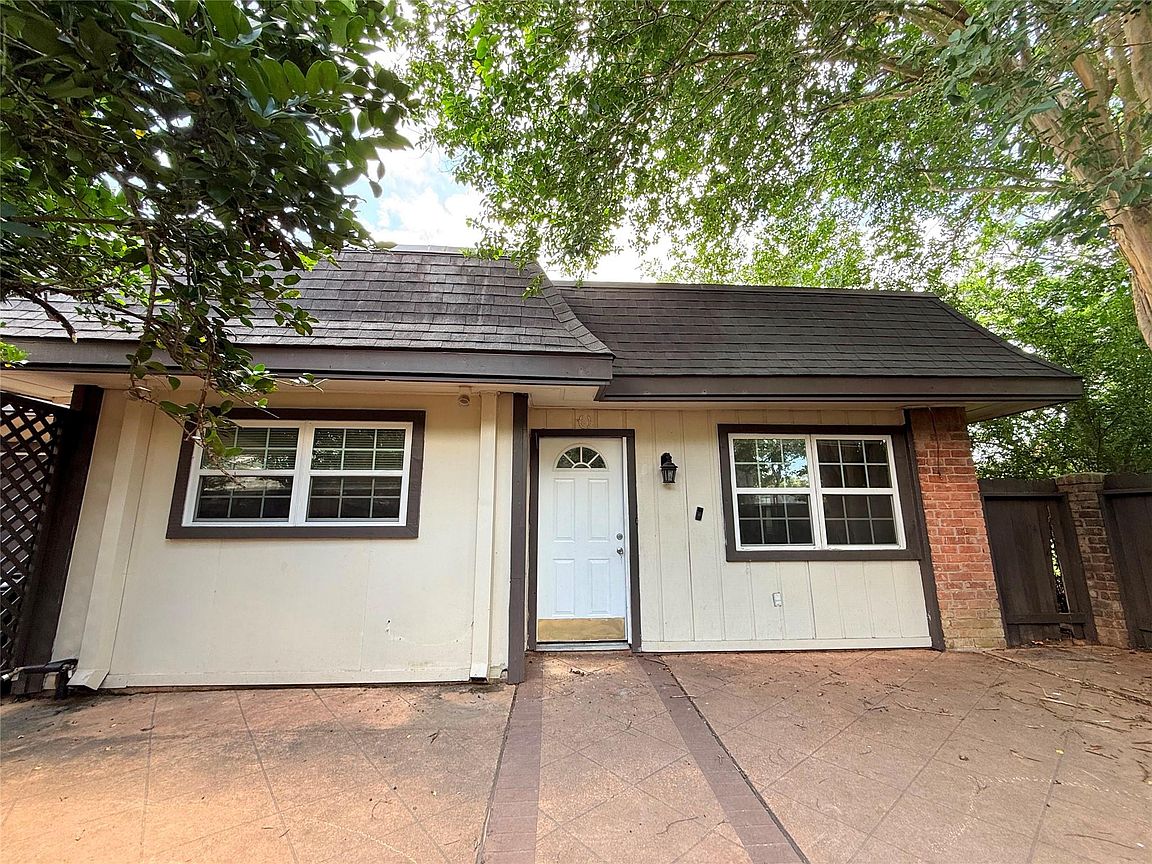
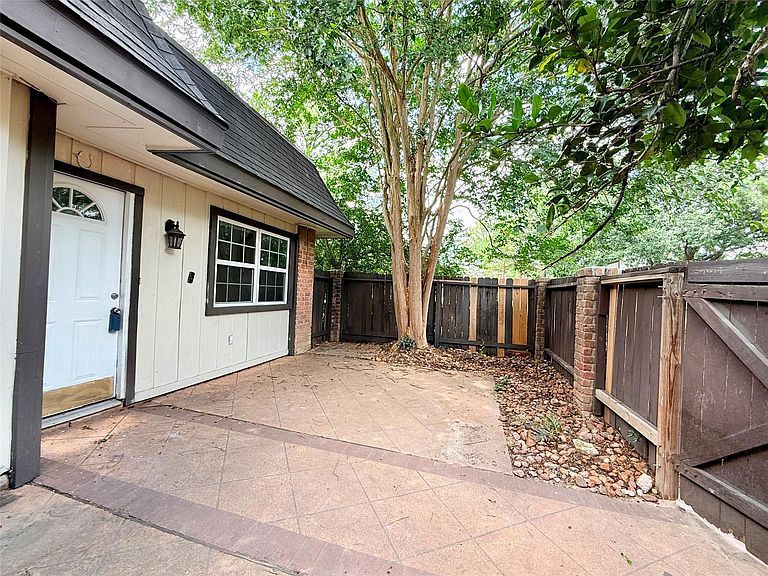
Welcome home to this charming, move-in ready condo in North Houston! Featuring a bright open-concept floor plan, this inviting home offers comfortable living with a seamless flow between the living, dining, and kitchen areas—perfect for entertaining or relaxing at home. The spacious primary bedroom offers generous closet space and private access to the outdoor patio, while the private fenced courtyard provides a peaceful retreat for morning coffee, evening gatherings, or a little gardening. Conveniently located with easy access to Highway 249, Beltway 8, FM 1960, and I-45, commuting is a breeze. Enjoy shopping, dining, and entertainment just minutes away at Vintage Park, Willowbrook Mall, and nearby restaurants. Whether you're a first-time buyer, looking to downsize, or searching for a low-maintenance lifestyle, this adorable condo offers the perfect combination of comfort, convenience, and value. Come see why this North Houston gem is ready to welcome you home!
Getting Around
 Car-Dependent
 Minimal Transit
 Somewhat Bikeable
Schools
Construction
Condition
- Year built: 1983
Materials
- Foundation: Slab
- Roof: Composition
- Construction materials: Brick
Type & Style
- Home type: SingleFamily
- Architectural style: Traditional
- Property subType: Single Family Residence
Interior
Appliances
- Appliances included: Disposal,Refrigerator,Electric Oven,Microwave,Electric Range,Dishwasher,Washer/Dryer
- Laundry features: Electric Dryer Hookup,Washer Hookup
Bedroom
- Level: First
- Area: 90
- Dimensions: 10x9
Bedrooms & Bathrooms
- Bedrooms: 2
- Bathrooms: 1
- Full bathrooms: 1
Dining Room
- Level: First
- Area: 100
- Dimensions: 10x10
Features
- All Bedrooms Down
- Flooring: Tile
Heating & Cooling
- Heating features: Electric
- Cooling features: Electric
Interior Area
- Total structure area: 878
- Total interior livable area: 878 sqft
Living Room
- Level: First
- Area: 180
- Dimensions: 12x15
Primary Bedroom
- Level: First
- Area: 130
- Dimensions: 10x13
Property
Details
- Parcel number: 1073380290003
- Exclusions: Na
Features
- Stories: 1
- Patio & porch: Patio/Deck
Lot
- Lot size: 1,677 sqft
- Features: Cleared,Corner Lot,0 Up To 1/4 Acre
Parking
- Total spaces: 2
- Parking features: Detached Carport
- Covered spaces: 2
- Carport: Yes
- Carport spaces: 2