




10A Grouse Lane #10A, West Dover, VT, 05356
About This Home
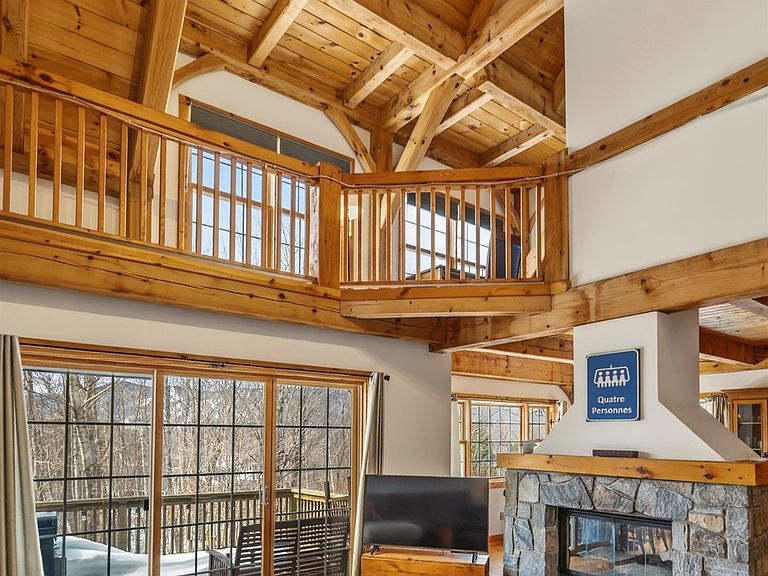
Owners open to offers! Stunning Post and Beam style townhome overlooking spectacular views of Mount Snow and Haystack ski trails with the sunsets in the west beyond. This private end unit features an amenity rich location thanks to direct VAST snowmobile trail access, hiking and biking trails in the summer, as well as easy access to the Mount Snow golf course which is directly through the adjacent woods, and nearby convenience to the Mount Snow ski resorts, and local towns for dining and shopping. The natural woodwork abounds in this true Vermont getaway thanks to the exposed post and beam construction. Inside you are treated to a spacious great room with vaulted ceilings and windows open to the views and sunny exposure, an open concept floor plan with stone double sided fireplace, a large dining room, kitchen with granite counters, stainless appliances, and breakfast bar, great separation of living space thanks to bedrooms and baths on each of 3 levels, as well as a large family room in the basement great for entertaining while others may be sleeping upstairs. There is also a large double loft ideal for overflow sleeping or play space, a sizeable mudroom with ski locker, and plenty of parking space. A rare opportunity in a great location.
Getting Around
 Car-Dependent
 Very Limited Transit
 Somewhat Bikeable
Schools
Construction
Condition
- Year built: 2004
Materials
- Foundation: Concrete
- Roof: Shingle
- Construction materials: Post and Beam,Wood Exterior
Type & Style
- Home type: Townhouse
- Property subType: Condominium,Townhouse
Interior
Appliances
- Appliances included: Dishwasher,Dryer,Refrigerator,Washer,Gas Stove,Water Heater off Boiler
Basement
- Has basement: Yes
- Basement: Finished,Full,Walk-Out Access
Bedrooms & Bathrooms
- Bedrooms: 4
- Bathrooms: 3
- Full bathrooms: 3
Features
- Cathedral Ceiling(s),Primary BR w/ BA,Natural Light,Natural Woodwork,Vaulted Ceiling(s)
- Flooring: Carpet,Tile,Wood
- Number of fireplaces: 1
- Fireplace features: Gas,1 Fireplace
- Fireplace: Yes
- Finished area below ground: 850
- Finished area above ground: 1,750
Heating & Cooling
- Heating features: Propane,Baseboard,Radiant Floor
- Cooling features: None
Interior Area
- Total structure area: 2,600
- Total interior livable area: 2,600 sqft
Property
Details
- Zoning description: Residential
Features
- Levels: 3
- Stories: 3
- Patio & porch: Covered Porch
- Exterior features: Deck
- Has view: Yes
- View description: Mountain(s)
Lot
- Features: Level,Ski Area,Trail/Near Trail,Views,Walking Trails,Near Skiing,Near Snowmobile Trails
Parking
- Parking features: Gravel
Climate Risk is Financial Risk
Every home has a financial story beyond the listing price. Below, you’ll see the climate risks that could affect this property — and in Bills & Affordability, how those risks may influence repairs, insurance, utilities, and long-term value.
Biggest Threats for This Home
- Cold Wave

- Ice Storm

- Lightning

- Winter Weather

How This Home’s Risks Compare
FEMA Declared Disasters Across Vermont Counties
Understanding the Costs
Financial advisors generally recommend spending no more than 30% of your gross household income on housing costs. In practice, many households stretch to 35% or beyond — especially in high-cost markets.
Estimated Costs Today
| Monthly | Annual | |
|---|---|---|
| Mortgage | $3,028 | $36,336 |
| Home Insurance | $303 | $3,636 |
| Property Taxes | $798 | $9,576 |
| Electricity | $330 | $3,969 |
| Total | $4,459 | $53,508 |
Income You'd Need if You Spent...
How Costs Could Change Over Time
Climate risk is quickly impacting all of the major home ownership costs. Adjust the growth rates and percentage of income spent on housing below to see how your housing costs could change over the next 10 years — and what income you'd need to keep up.
Comparing Against the Market
Price Per Sq Ft
vs Other Active Listings
Avg $/sqft
vs Homes Sold Last Month
Median $/sqft
Current Market Trends
Median Price Per Square Foot
The median price per square foot of homes sold in this area each month. Compare this to this listing's price per square foot to gauge whether the home is priced in line with recent sales.
Historicals for This Listing
Zestimate History ($/sqft)
Price History
| Date | Event | Price |
|---|---|---|
| 2026-06-09 | Listed for sale | $599,000 |
| 2026-05-08 | Listing removed | $599,000 |
| 2026-01-30 | Price change | $599,000 |
| 2025-11-19 | Price change | $650,000 |
| 2025-09-29 | Price change | $699,000 |
| 2025-03-13 | Listed for sale | $729,000 |
| 2020-11-06 | Sold | $390,000 |
| 2020-08-01 | Listed for sale | $399,000 |
 View on Zillow